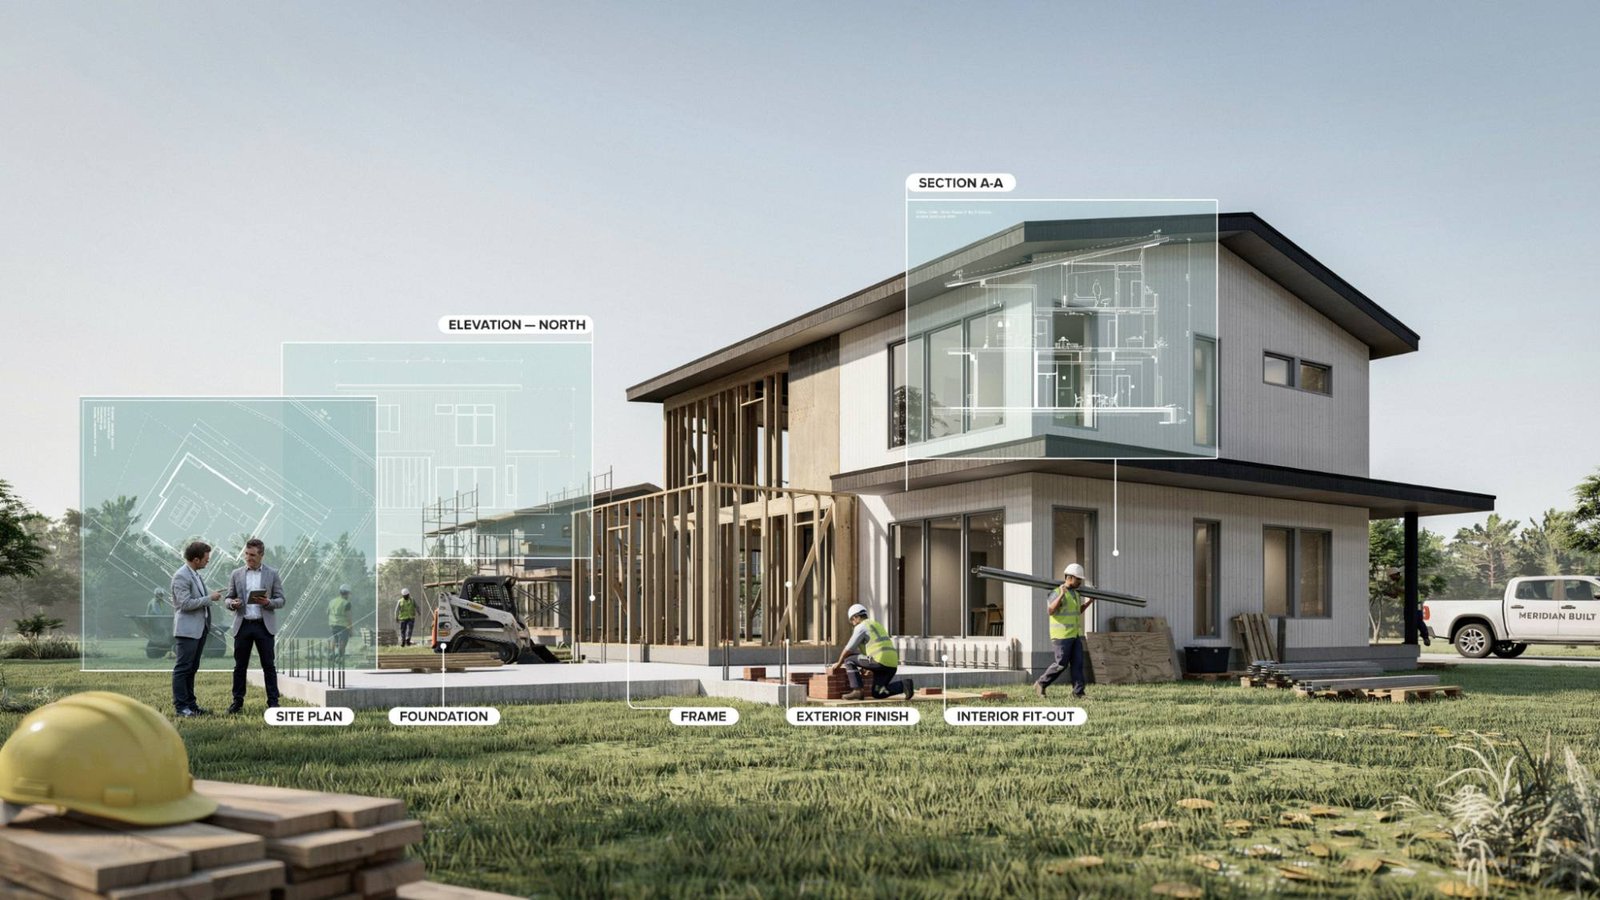
Building a new home can feel exciting, but the process can also feel confusing if you don’t know what happens next.
The home building process timeline includes many steps, and understanding each stage can help you plan better and avoid surprises.
In this guide, I’ll walk you through the full journey, from planning and design to construction and final handover.
You’ll learn how long each phase usually takes, what happens during each step, and what factors can change the timeline.
With years of learning from real building practices, this guide breaks things down in a simple way to help you make informed decisions.
How Long Does the Home Building Process Take?
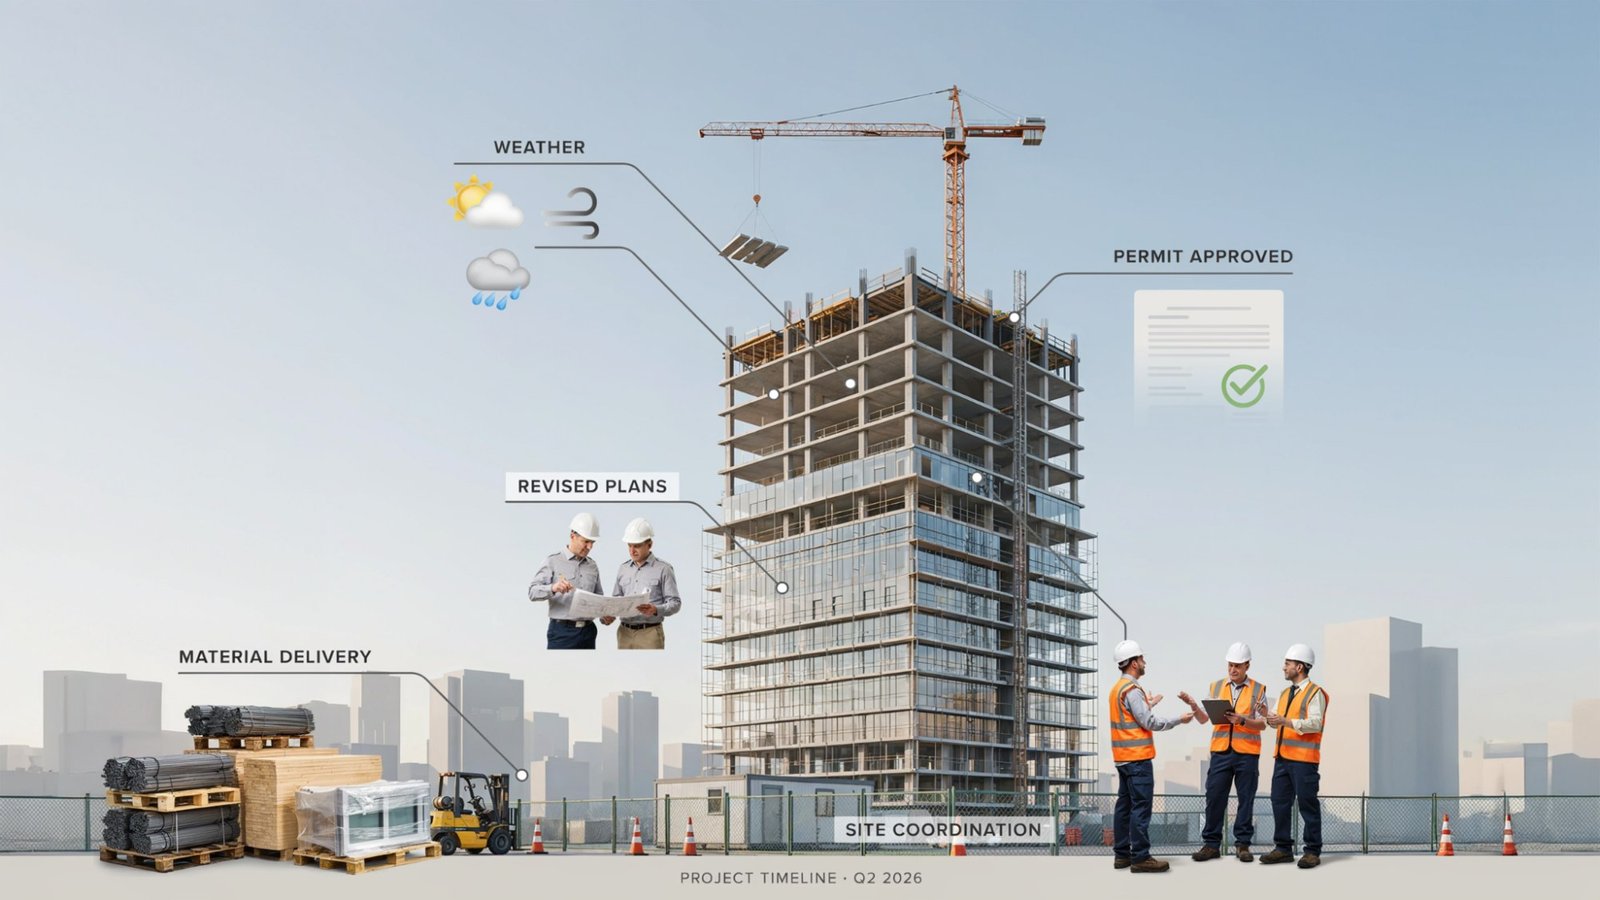
The time needed to build a custom home depends on the size, design, location, and level of detail involved. On average, the home building process can take several months to over a year.
The journey usually starts with planning and budgeting, followed by design, approvals, and preparing the site.
After that, the main construction begins with foundation work, framing, and installing important systems.
The final stages include interior and exterior finishing, inspections, and moving into your new home.
Delays can happen due to weather, permit approvals, material availability, or design changes.
Home Building Process Timeline: Step-by-Step Breakdown
Building a home follows a series of important stages, and each phase plays a role in creating a safe and comfortable living space.
Phase 1 : Planning and Budgeting (1–3 Months)

The first step is creating a clear plan for your home project. This includes choosing the right building location, setting a realistic budget, and understanding expected construction costs.
You will also decide whether to hire an architect, designer, or builder. A detailed project plan and timeline help organize the work and reduce delays later.
Phase 2 : Design and Permits (2–6 Months)
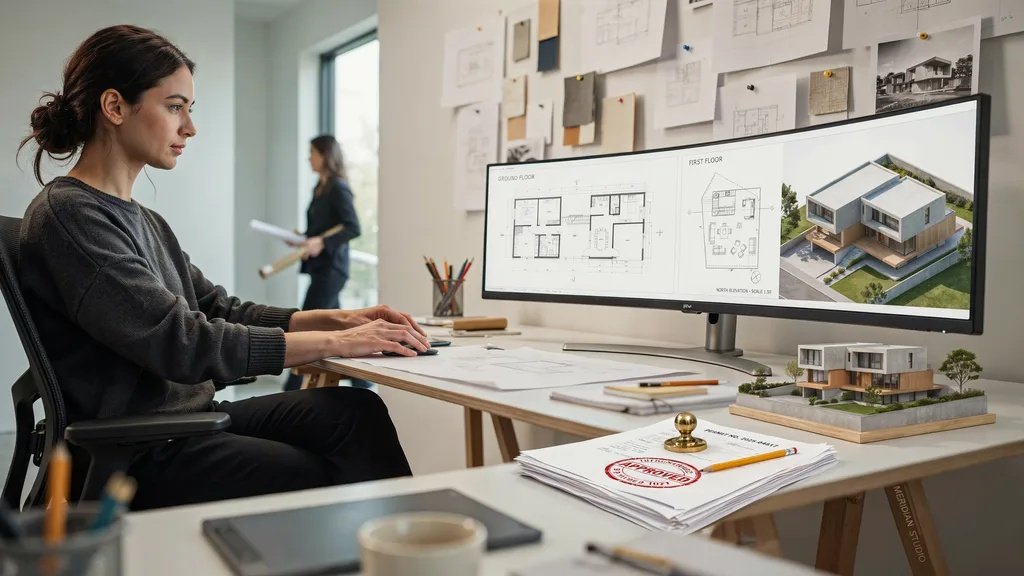
During this stage, your home design starts taking shape. You will work on floor plans, choose materials, and select important features for your home.
Design changes are common at this point, but finalizing decisions early can save time. Before construction begins, necessary building permits and approvals must be completed.
Phase 3 : Site Preparation and Excavation (1–4 Weeks)
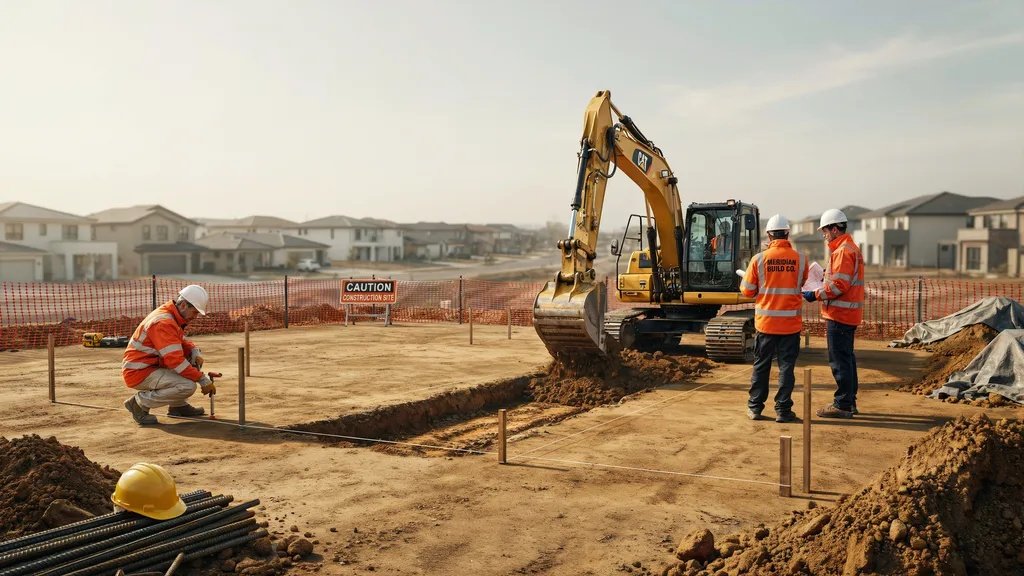
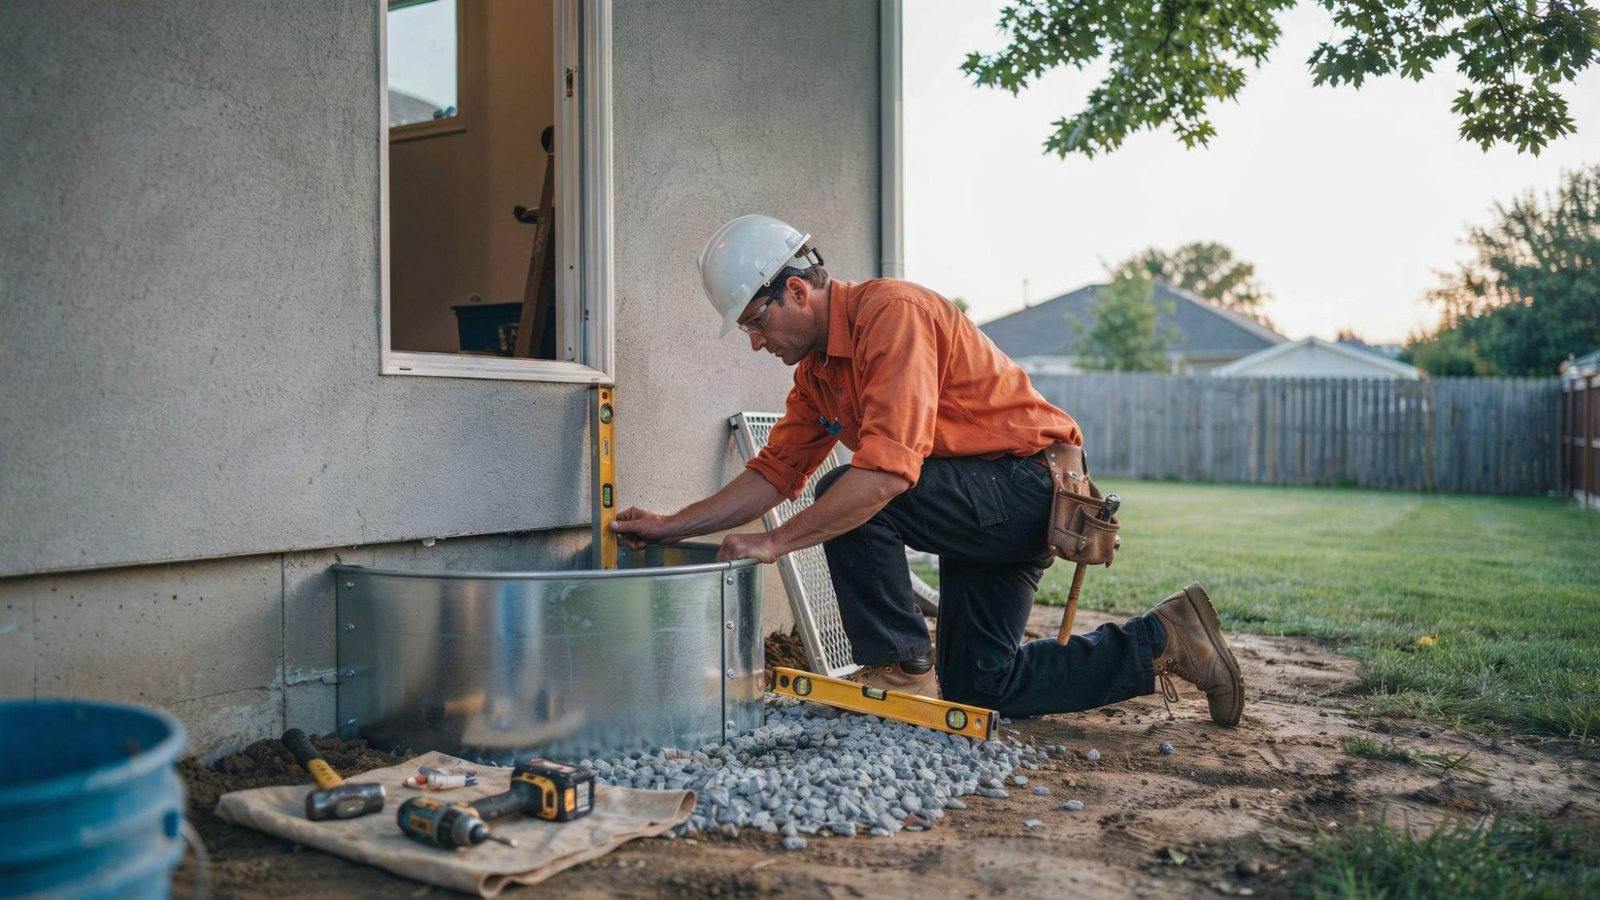
Before construction starts, the land needs to be prepared properly. This includes clearing the site, removing unwanted materials, and completing excavation work for the foundation.
Soil testing may be required to check ground conditions. Utility planning, drainage preparation, and proper site setup ensure the construction process begins smoothly and safely.
Phase 4 : Foundation Construction (2–6 Weeks)
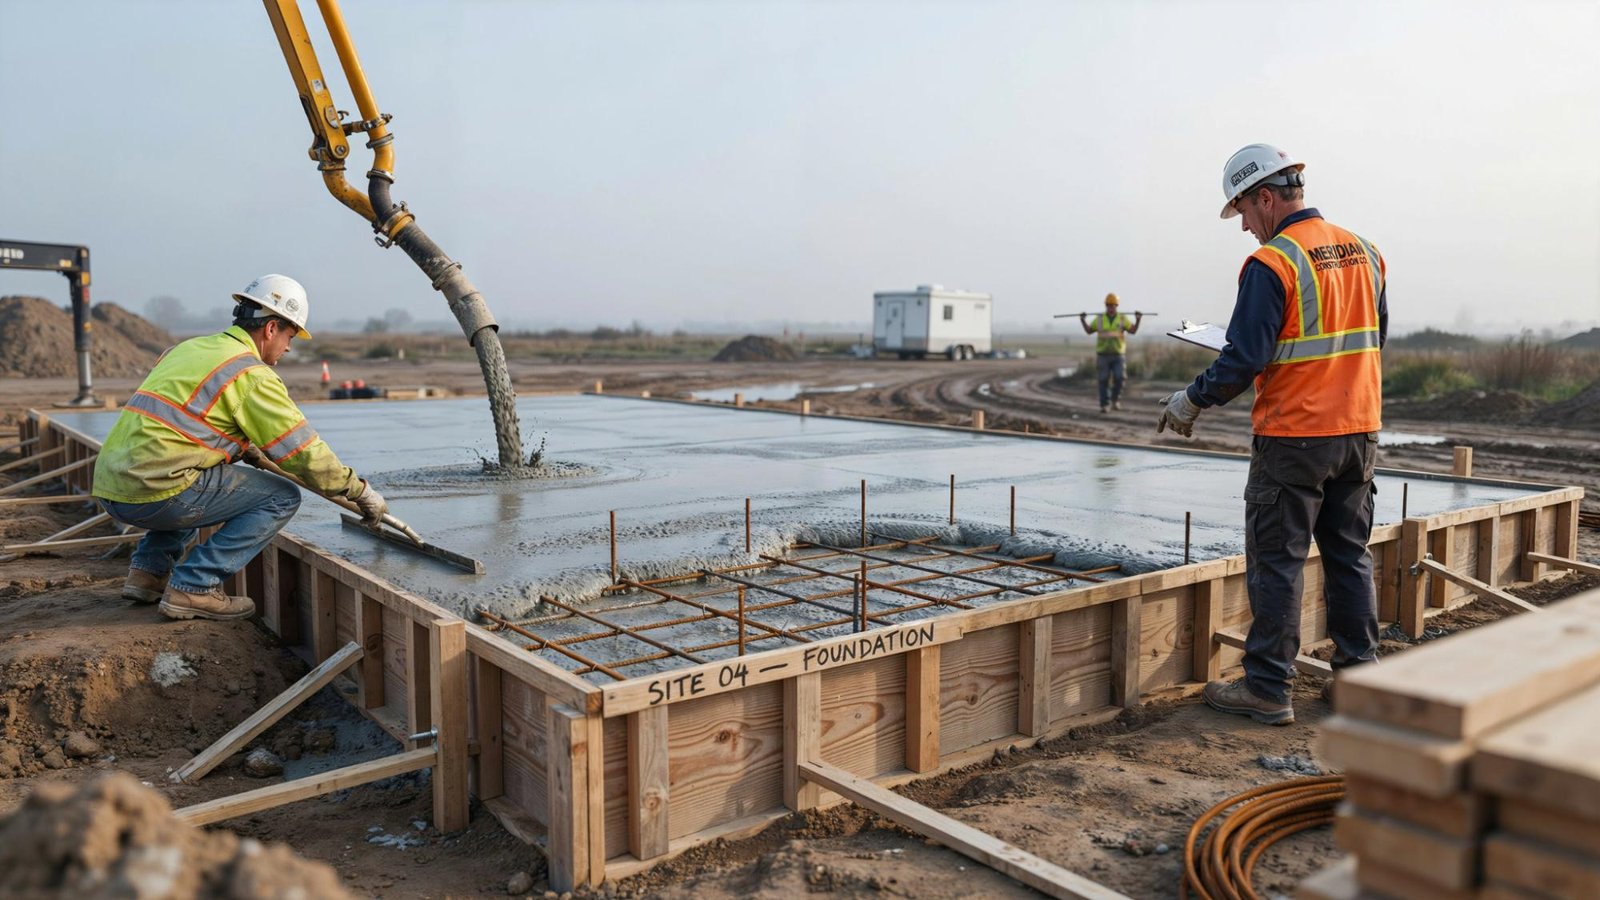
The foundation is one of the most important parts of your home because it supports the entire structure. Workers excavate foundation areas, install footings, and pour foundation concrete.
Waterproofing and proper curing help protect the foundation from future problems. A strong foundation creates stability and improves the long-term durability of the home.
Phase 5 : Framing the Home (1–3 Months)
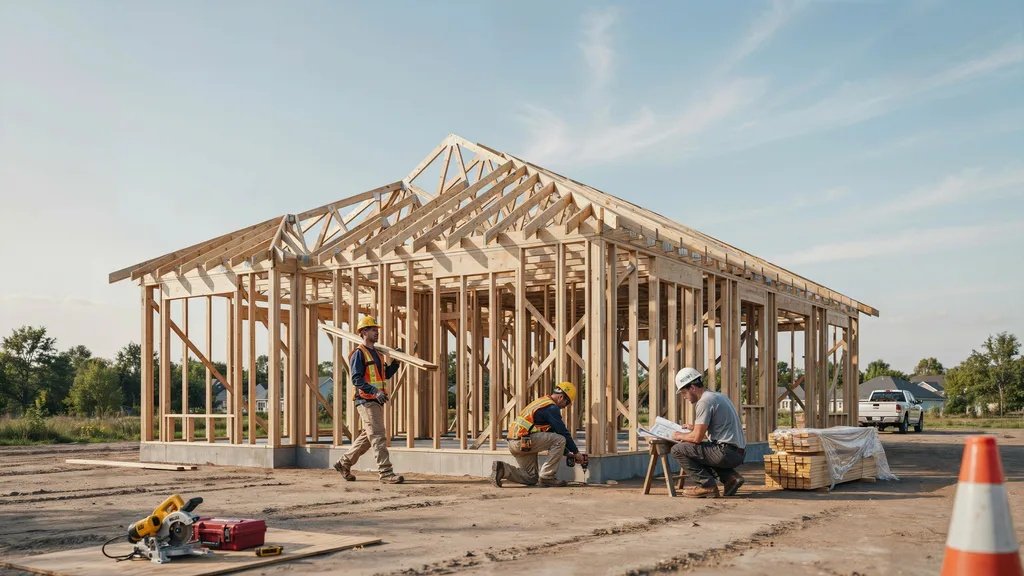
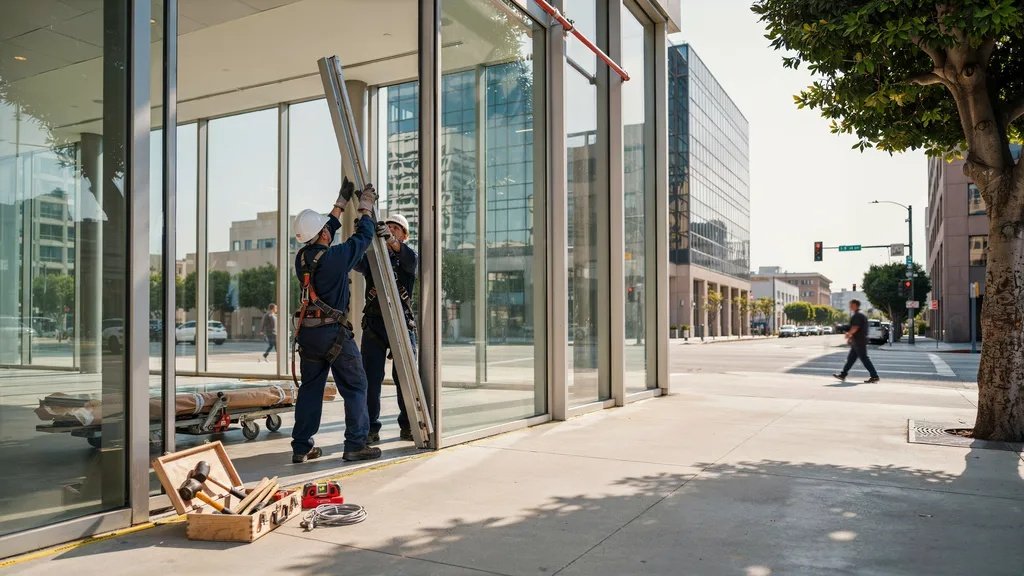
Framing gives your home its basic structure and shape. During this phase, builders create walls, floors, and the roof. Windows and exterior doors are also installed to protect the interior.
Homeowners should review the framing stage carefully because it is the best time to check room layouts and make necessary adjustments.
Phase 6 : Plumbing, Electrical, and HVAC Installation (1–2 Months)
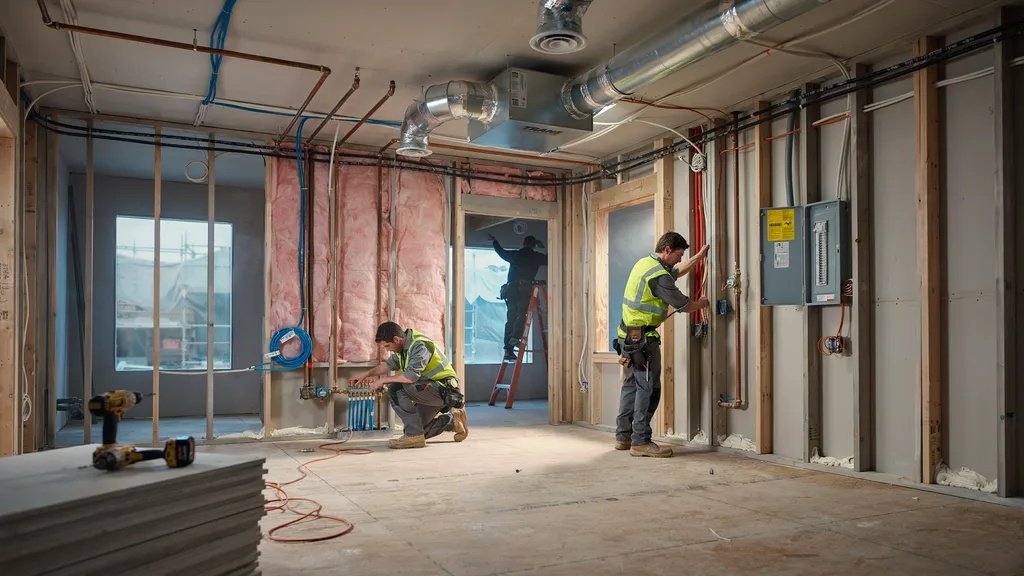
Once the structure is ready, essential home systems are installed. This includes plumbing pipes, electrical wiring, heating, ventilation, and air conditioning systems.
Most of this work happens before walls are closed, making inspections important. Any changes should be made during this stage because adjustments become harder after finishing begins.
Phase 7 : Interior and Exterior Finishing (2–4 Months)
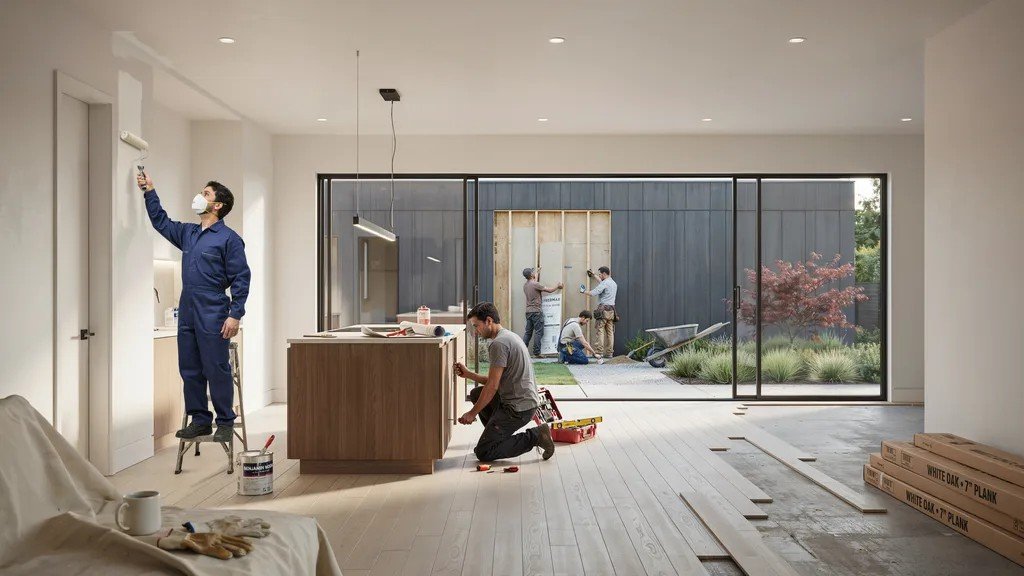
This stage brings your home closer to completion. Builders install insulation, drywall, flooring, cabinets, fixtures, and paint.
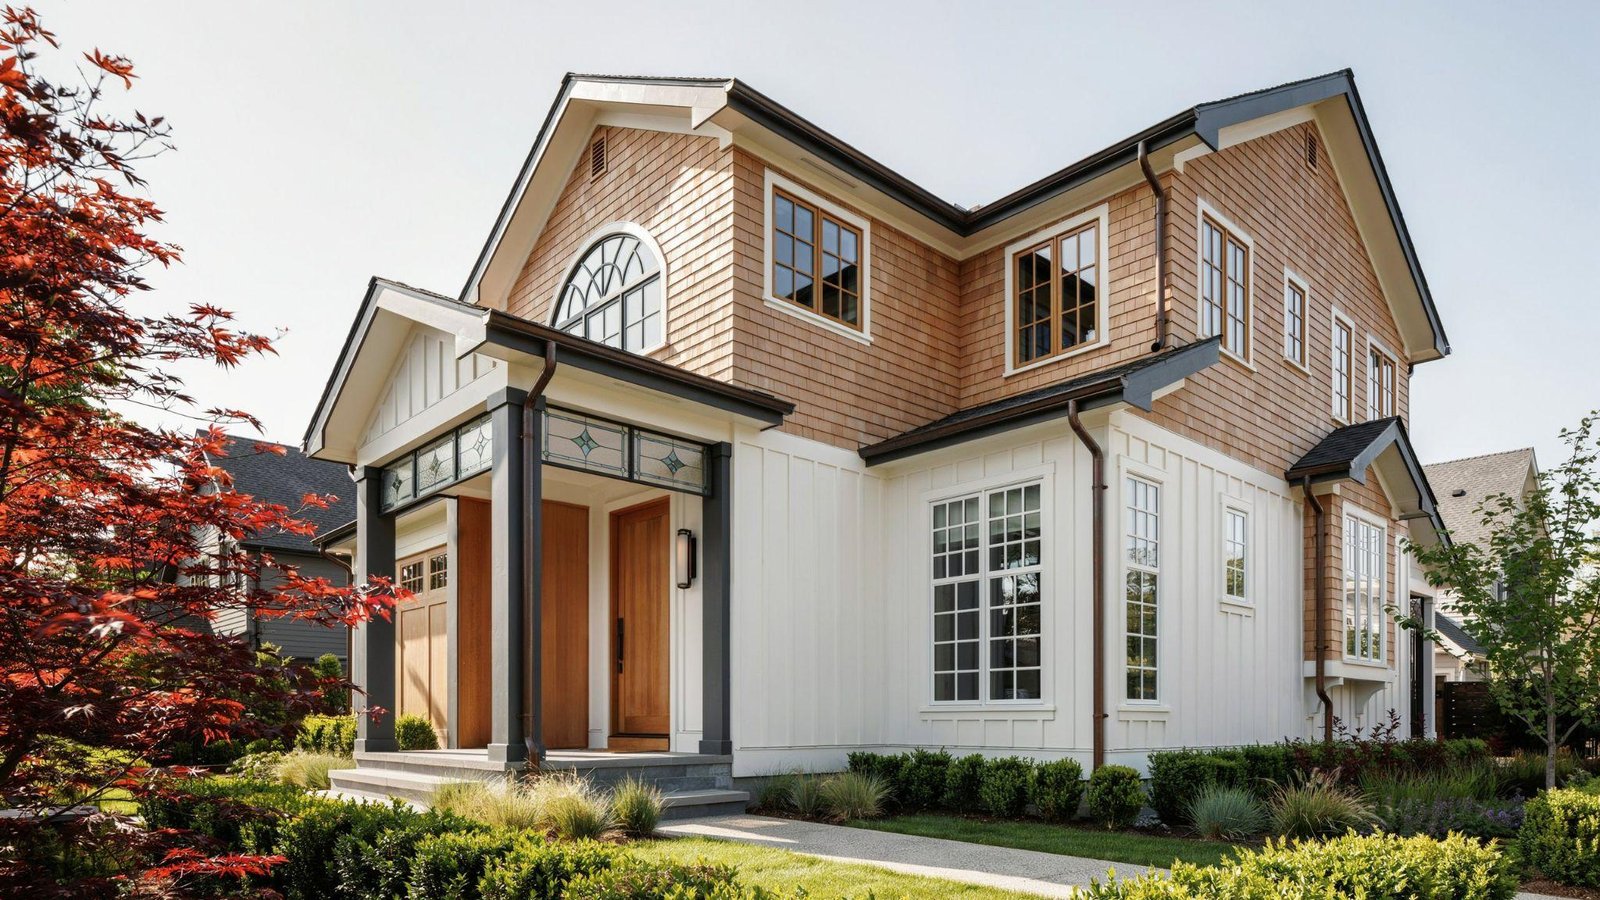
Exterior work may include siding, brickwork, landscaping, and other finishing details. Careful attention improves both the appearance and comfort of your home before the final inspection.
Phase 8 : Final Inspection and Handover (2–4 Weeks)
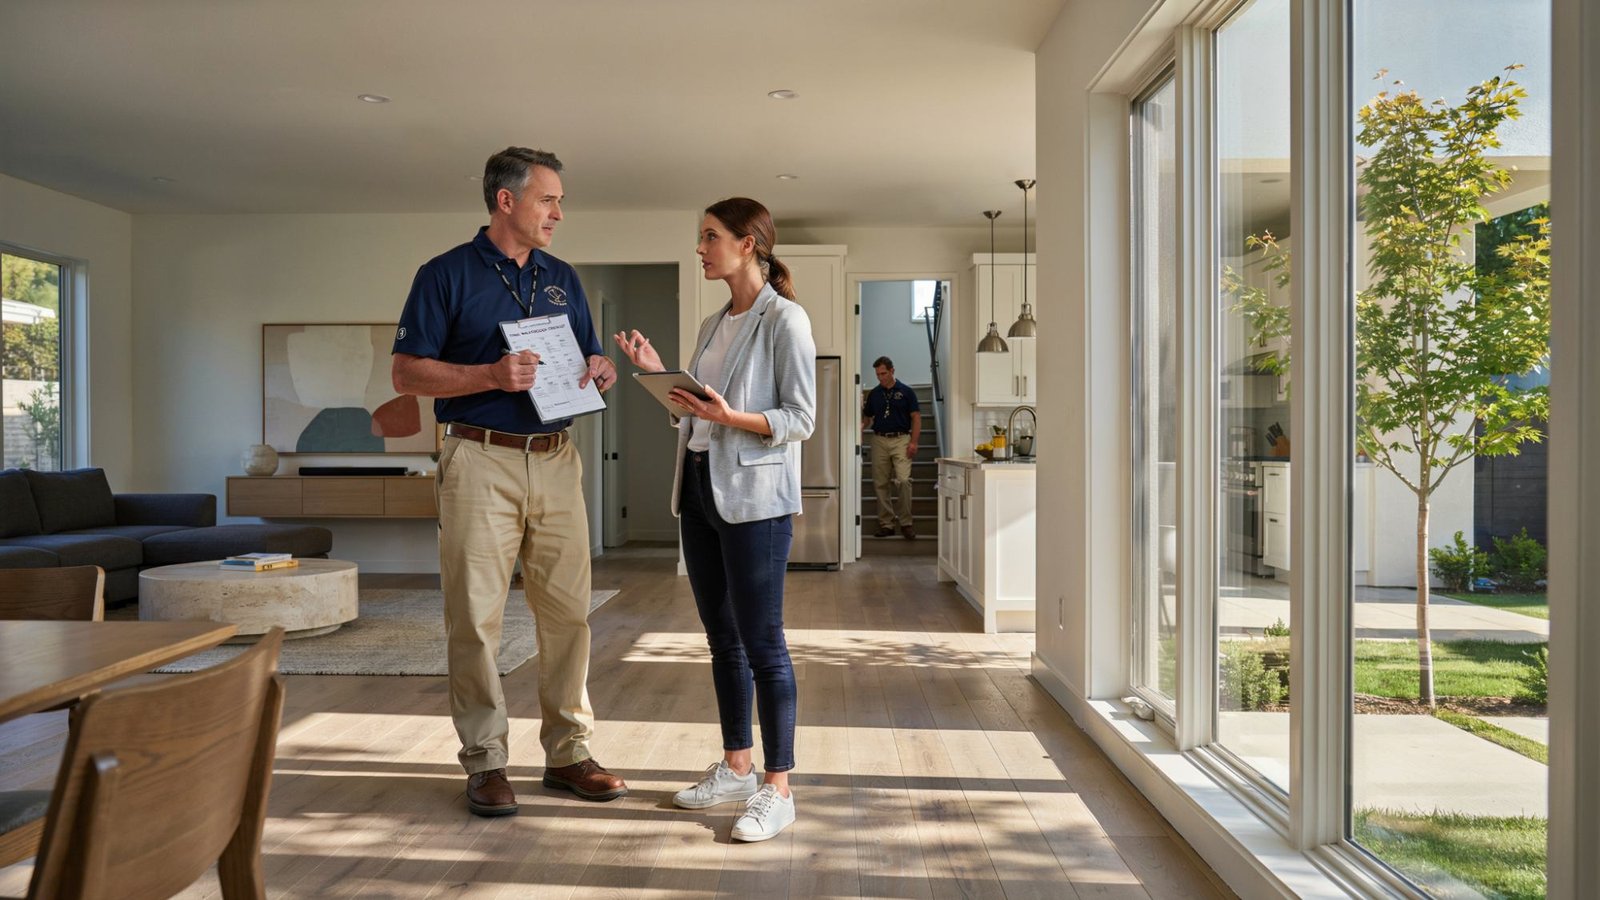
The final stage focuses on checking that everything is complete and meets required standards. Inspections are completed, remaining issues are fixed, and approvals are received.
You will also have a final walkthrough with the builder to review the home. After everything is approved, your new home is ready for move-in.
How to Keep Your Home Construction Timeline on Track
A smooth construction process needs good planning, clear decisions, and regular communication.
- Plan before construction starts: Finalize designs, budgets, and schedules before work begins to prevent confusion later.
- Choose reliable contractors: Experienced professionals can manage work properly and reduce unexpected delays.
- Make decisions early: Selecting materials, finishes, and features on time helps avoid waiting periods.
- Maintain regular communication: Stay connected with your builder to understand progress and solve issues quickly.
- Track progress at every stage: Regular checks help ensure work stays aligned with the planned timeline.
- Keep extra time in your schedule: Allow some flexibility for weather, supply issues, or unexpected changes.
Common Mistakes That Delay Home Construction
Many construction delays happen because of avoidable mistakes. Knowing these common problems can help you prepare better and keep your home project on schedule.
- Changing plans after construction begins: Major design changes can slow work and increase costs.
- Poor budgeting: Not planning expenses properly can stop progress when funds run short.
- Delaying material selections: Late choices can hold up installation and finishing work.
- Skipping inspections: Missing important checks can lead to repairs and approval delays.
- Not communicating with builders: Poor communication can create misunderstandings and slow down the entire project.
Conclusion
Building a home is a journey filled with many decisions, and understanding the home building process timeline can make the experience much easier to manage.
From planning your budget to watching the final details come together, each step has its own value.
I believe a clear plan and good communication can make a big difference during construction. Imagine seeing your ideas turn into a place you can call home.
I hope this guide helped you feel more prepared. Share your thoughts in the comments or try more home building guides for your next step.
Frequently Asked Questions
How long does the home building process timeline usually take?
A custom home can take several months to over a year depending on size, design, approvals, and construction conditions. Each phase has its own timeline.
What is the first step in building a new home?
The first step is planning and budgeting before construction begins. This includes choosing a location, setting costs, and creating a project plan.
Which stage takes the most time during home construction?
Design, permits, and finishing work often take longer because they involve many details and decisions. The timeline can change based on project complexity.
Can weather affect the home building process timeline?
Yes, weather conditions can slow down certain construction activities like excavation and exterior work. Planning extra time can help manage these delays.
How can I avoid delays while building my home?
Making decisions early, choosing a reliable builder, and staying involved can help keep work on schedule. Regular communication also helps solve issues faster.