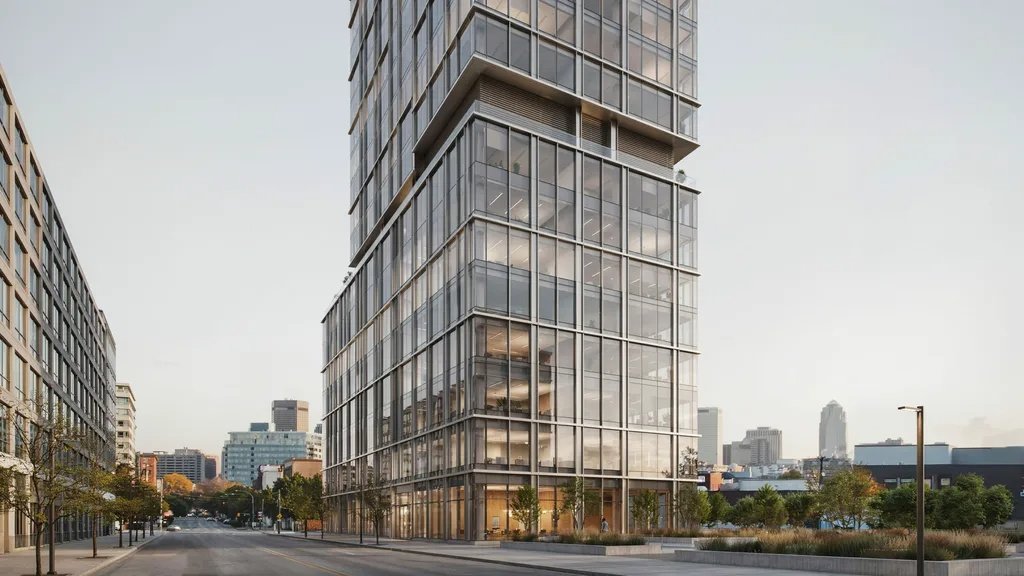
If you've ever looked at a glass-covered building and wondered how it stays up, this article is for you.
We cover everything about curtain wall systems, from types and materials to real-world uses.
You'll understand how these systems work, which materials perform best, and where they're used across different building types.
I've spent time researching this topic with input from construction professionals, so you're getting reliable, practical information.
By the end, you'll know exactly how curtain walls serve modern buildings and what options work best for your project.
Understanding a Curtain Wall System
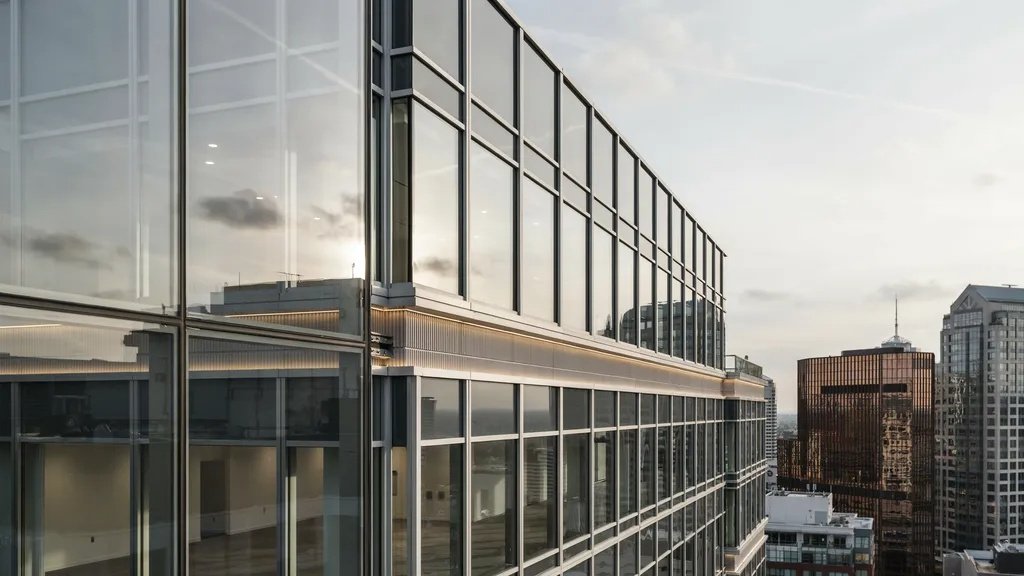
A curtain wall system is a non-structural outer covering attached to a building's frame. It carries no floor or roof loads.
Its job is to keep out wind, rain, and temperature changes while allowing natural light inside.
Think of it as a building's skin. It wraps around the structure without bearing any weight from the floors above.
The loads it does carry, mainly wind and its own weight, transfer directly to the main building frame through anchors and connections.
These systems are common in commercial towers, airports, hospitals, and large residential buildings.
They give architects control over how a building looks while also protecting everyone inside from the elements.
Curtain Wall System Types
Not all curtain walls are built the same. The type you choose depends on budget, building size, and installation needs.
Stick Curtain Wall System
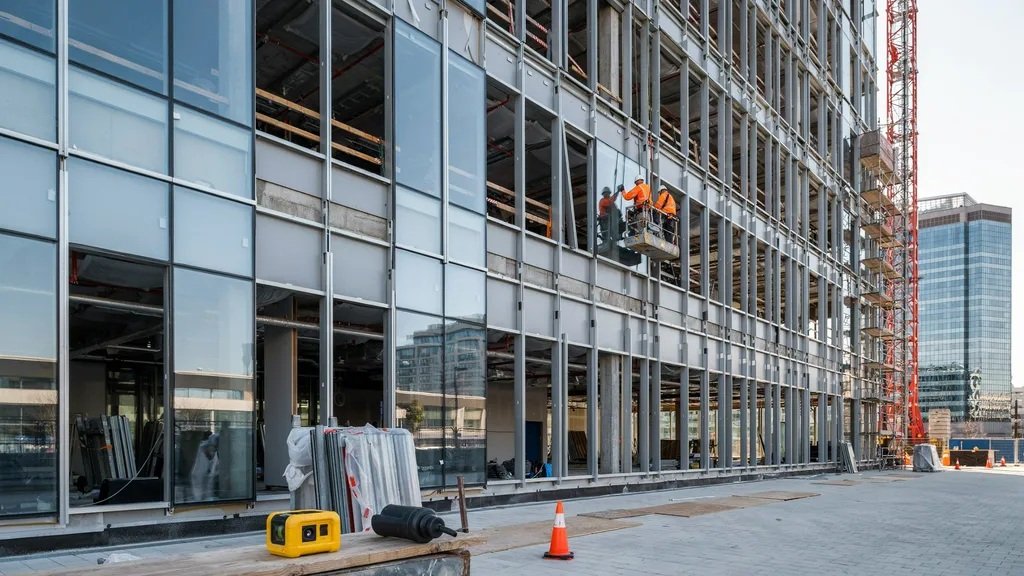
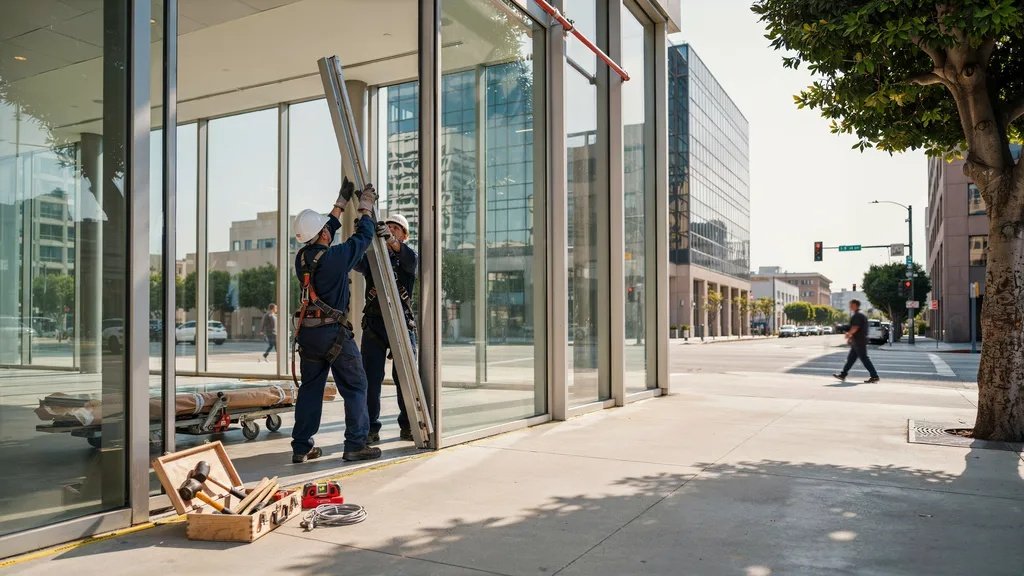
The stick system is assembled piece by piece on-site. Workers install the frame first, then add glass or panels individually.
It works well for smaller buildings or projects where custom sizing is needed. Installation takes more time but offers flexibility on the job.
Unitized Curtain Wall System
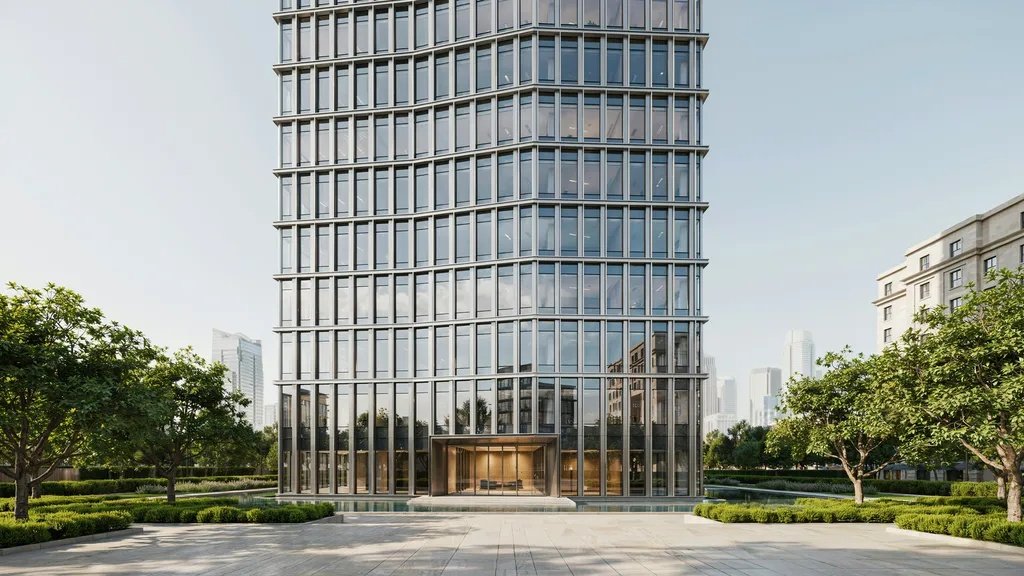
In a unitized system, large panels are pre-built in a factory and then lifted into place on-site. Each panel usually covers one floor height.
This method is faster to install and works well for tall buildings. Factory assembly also means better quality control.
Semi-Unitized Curtain Wall System

This type combines parts of both stick and unitized methods. Some components are pre-assembled in the factory, and the rest are completed on-site.
It offers a middle ground between speed and flexibility. Builders use it when full unitization is not practical.
Glazed Curtain Wall System
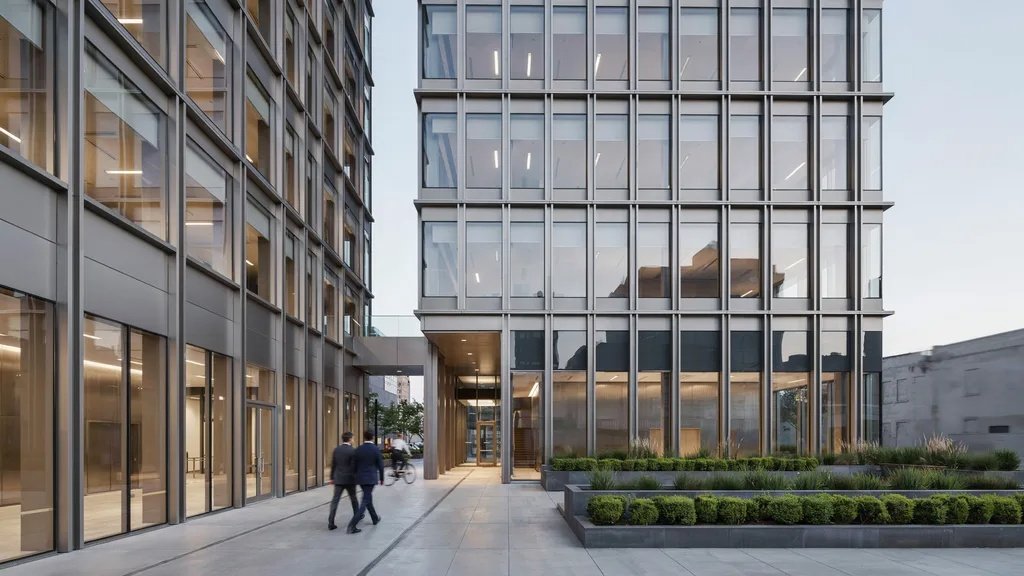
A glazed system focuses on maximizing glass coverage across the facade. The glass is set into aluminum or steel frames and sealed tightly.
It's popular in office buildings that want open views and lots of daylight. Structural glazing options allow for nearly frameless appearances.
Materials Used in Curtain Wall Systems
The material you pick affects performance, cost, appearance, and long-term maintenance needs.
Aluminum Curtain Wall System
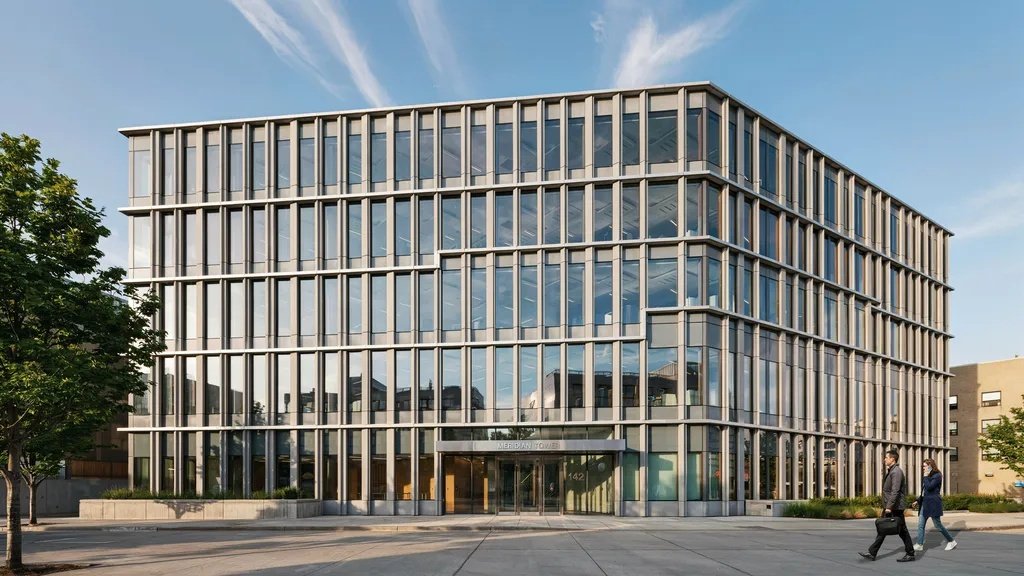
Aluminum is the most widely used material for curtain wall framing. It is lightweight, strong, and resistant to rust.
Manufacturers can extrude it into almost any profile shape. It works well with both glass and panel infills.
Glass Curtain Wall System
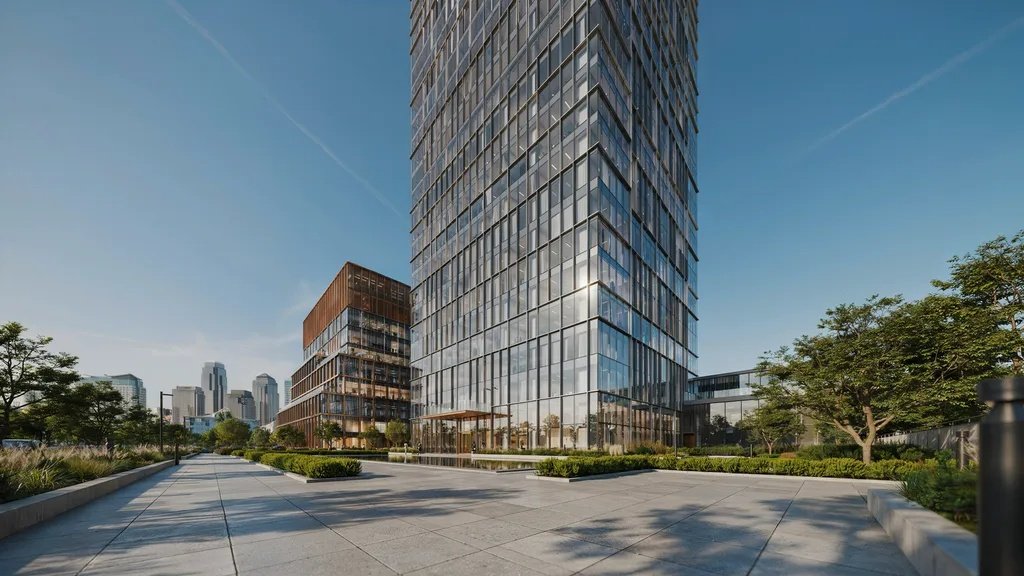
Glass fills the spaces within the curtain wall frame. Different glass types serve different purposes, from solar control to thermal insulation.
Double or triple glazing improves energy performance. Laminated and tempered glass add safety.
Steel Curtain Wall Systems
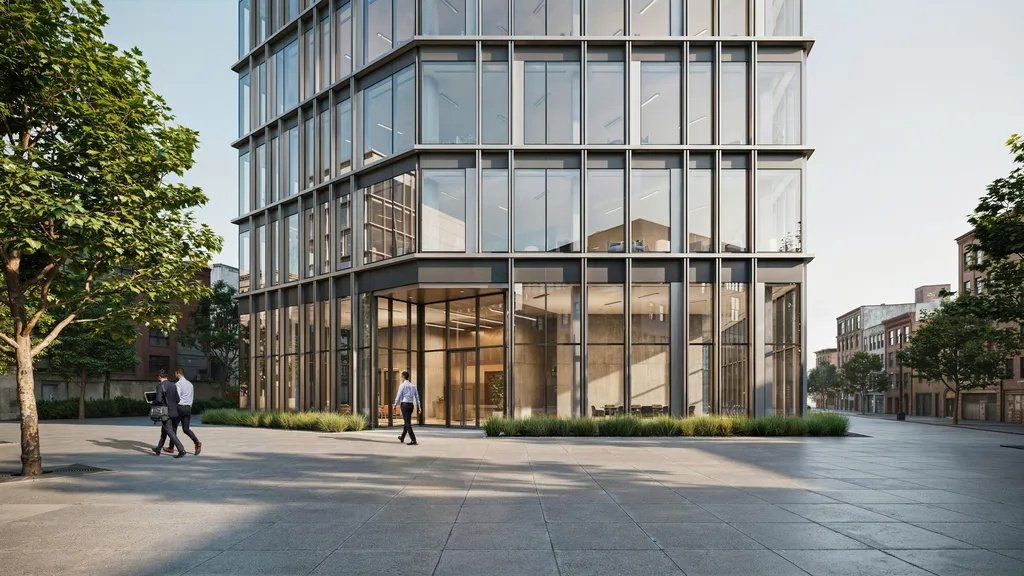
Steel frames handle heavier loads than aluminum. They are used when larger spans are needed or when structural requirements are more demanding.
Steel systems are common in industrial or large-scale commercial buildings.
Wood Curtain Wall System
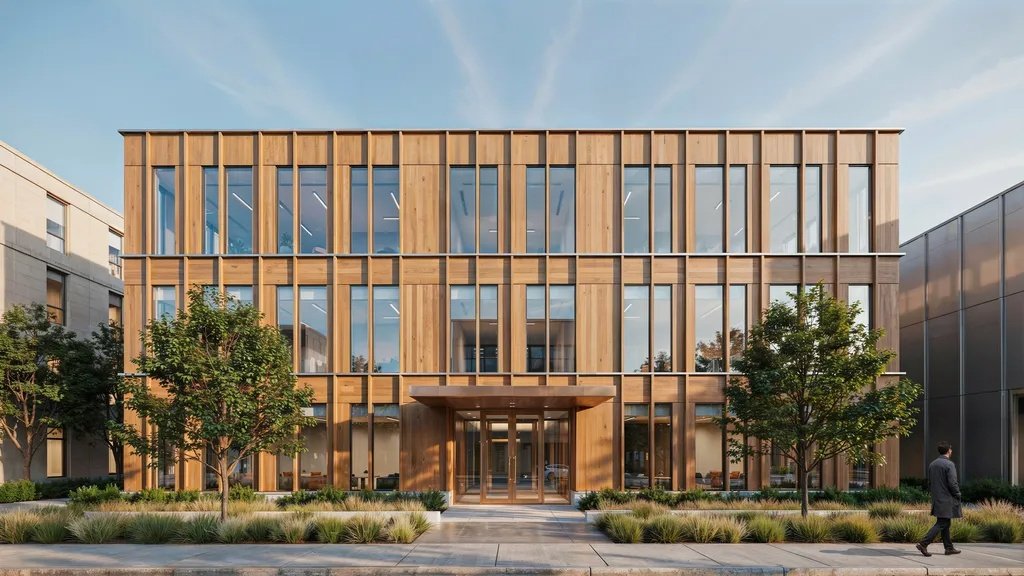
Wood is less common but is used in buildings focused on sustainability and natural appeal. It offers good thermal properties and works well in residential or low-rise structures.
Maintenance demands are higher than with metal options.
Insulated Curtain Wall System for Energy Efficiency
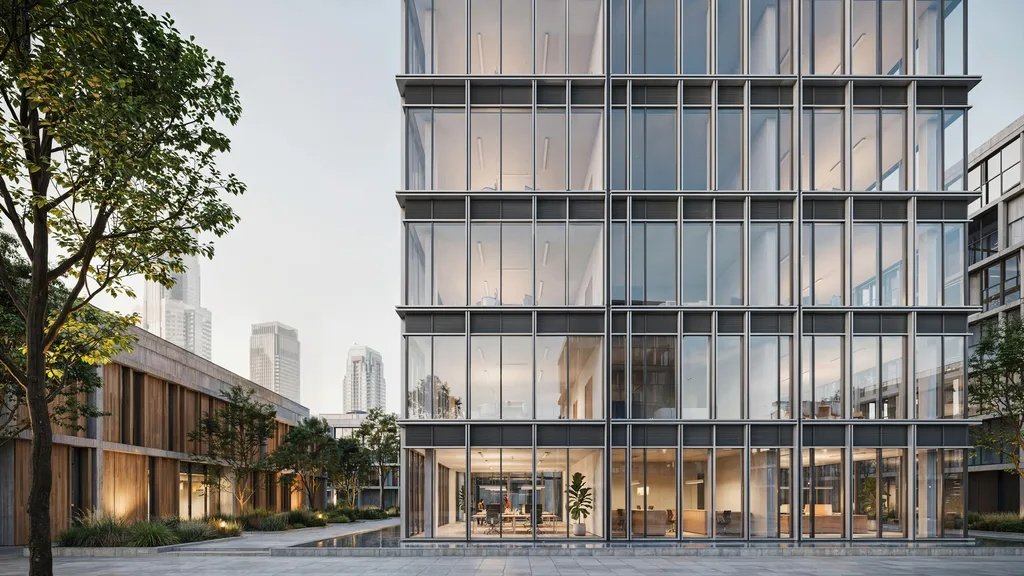
An insulated curtain wall keeps buildings comfortable year-round while cutting down on energy bills significantly.
How Insulated Curtain Walls Reduce Heat Transfer
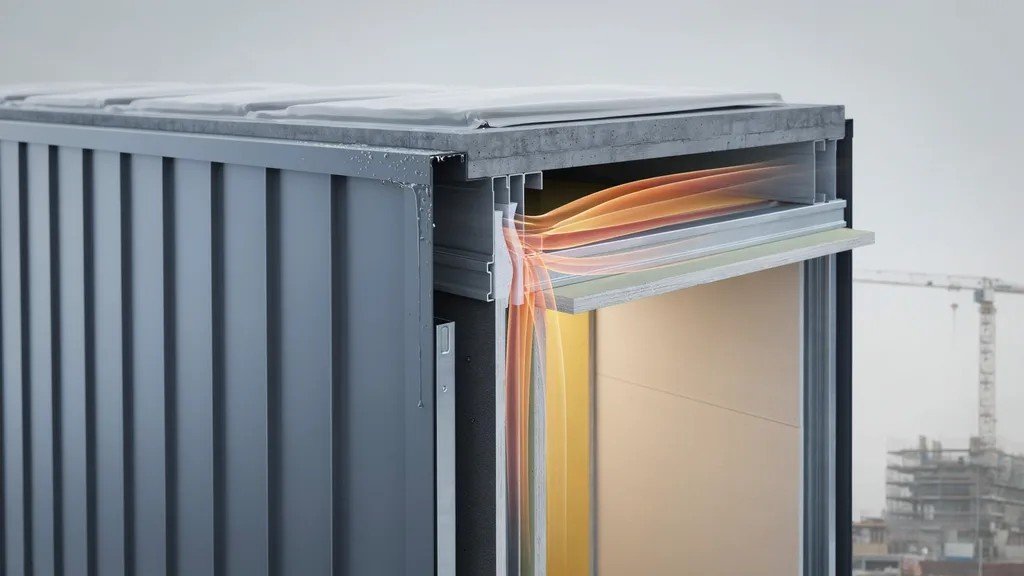
Heat moves through a building envelope in several ways, including conduction, convection, and radiation. An insulated curtain wall addresses all three.
The glazing units use sealed air or gas gaps to slow conduction. Thermal breaks in the aluminum frame stop heat from traveling through the metal directly.
A thermal break is a low-conductivity material placed between the interior and exterior parts of the frame.
Without it, the aluminum acts as a direct path for heat to escape in winter or enter in summer.
Thermal Performance Benefits
Buildings with well-insulated curtain walls use less energy for heating and cooling. This lowers operating costs over time.
In high-rise buildings, where the facade makes up a large portion of the envelope, this saving is significant.
Better insulation also means more consistent indoor temperatures. Occupants near the windows feel less draft in winter and less radiant heat in summer.
This improves comfort and productivity in office environments.
Meeting Green Building Standards
Many projects today aim for certifications like LEED or BREEAM. These programs reward buildings that use less energy and have lower environmental impacts.
An insulated curtain wall system helps projects earn points in thermal performance and energy efficiency categories.
Codes in many countries now set minimum thermal performance requirements for building facades.
Insulated curtain wall systems are designed to meet or exceed these standards, keeping projects in compliance.
Acoustic Curtain Wall System for Noise Reduction
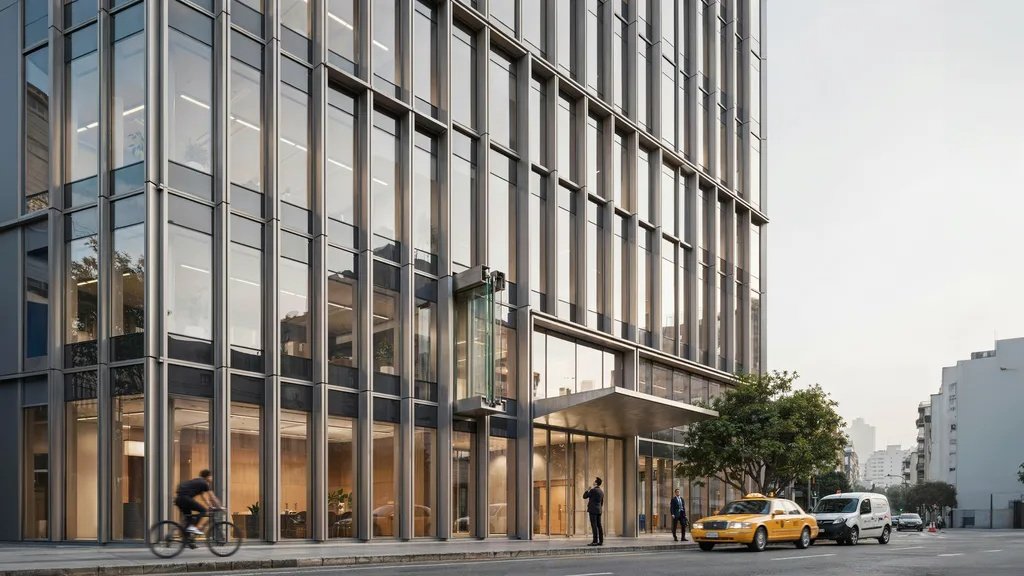
Urban buildings face constant noise. An acoustic curtain wall brings calm inside without blocking the light.
How Acoustic Curtain Walls Work
Sound travels through glass and framing much like heat does.
To reduce noise, acoustic curtain walls use thicker glass panes, laminated glass with acoustic interlayers, and improved sealing at joints and perimeters.
The acoustic interlayer in laminated glass absorbs sound vibrations. The asymmetric glazing approach, using panes of different thicknesses, also helps.
Different thicknesses have different resonance frequencies, which prevents sound from passing through easily at any single frequency.
Acoustic Performance Factors
The sound reduction index (Rw) measures how well a wall blocks airborne noise. Standard curtain wall systems might achieve Rw values around 28 to 35 decibels.
High-performance acoustic systems can reach Rw 40 to 50 decibels or higher.
The performance depends on several factors. Glass thickness and type matter. So does the spacing between panes in a double-glazed unit.
Frame sealing quality plays a role too. Poor sealing at edges and joints can undermine even the best glass specification.
Best Use Cases for Urban Buildings
Acoustic curtain walls are valuable wherever external noise is a concern. Hotels near airports, office buildings on busy roads, and residential towers in city centers all benefit.
Healthcare facilities also require quiet environments, making acoustic performance a priority there too.
In mixed-use developments where commercial spaces sit below residential floors, acoustic separation between zones is critical.
The right curtain wall specification can make a significant difference to how livable or workable a space feels.
Residential Curtain Wall System Applications
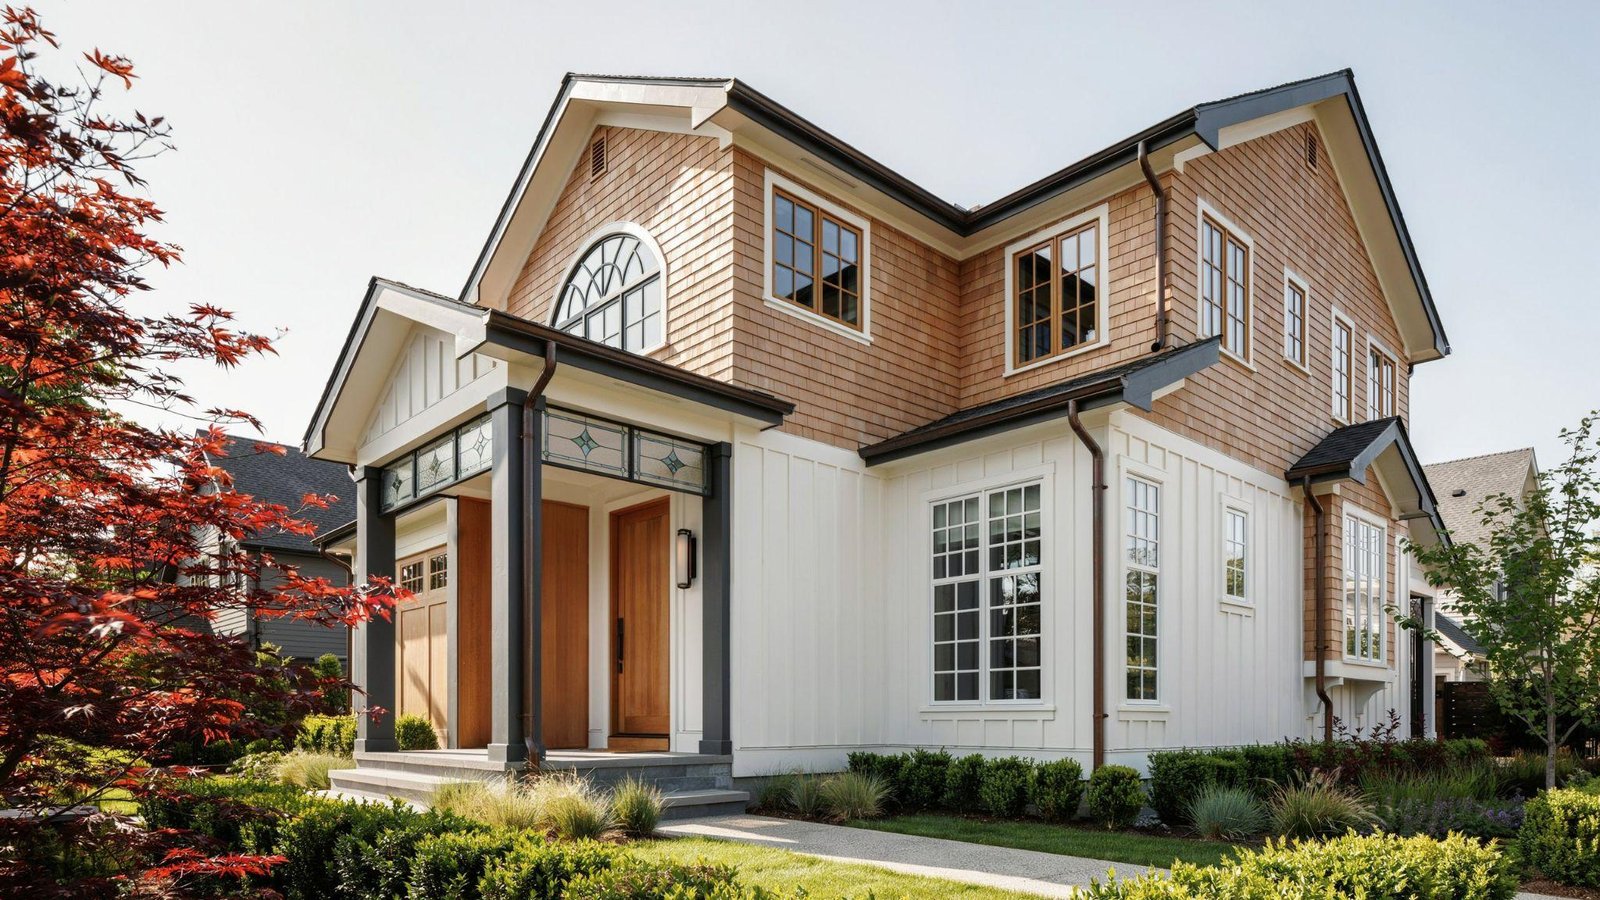
Curtain walls are no longer limited to tall commercial towers. Homeowners and residential developers are using them more and more.
Modern Home Design Trends
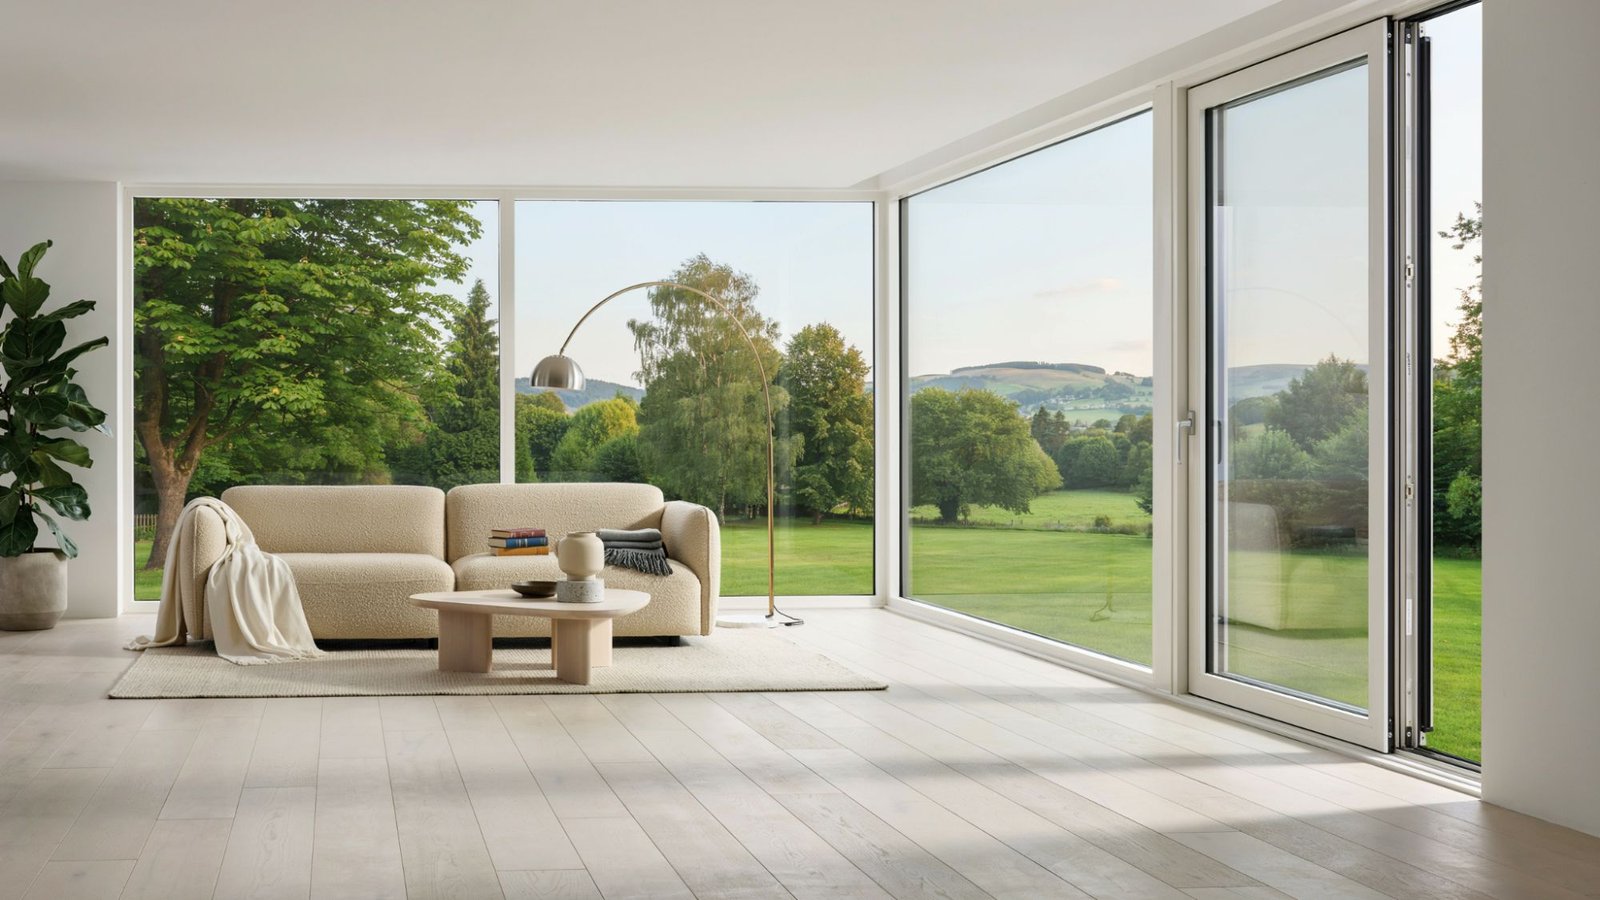
Large glass walls in private homes have become a defining feature of contemporary residential architecture.
Floor-to-ceiling glazing blurs the boundary between interior living spaces and outdoor areas. This look is popular in hillside homes, lakefront properties, and urban townhouses.
Residential curtain wall systems are scaled down compared to commercial versions.
The structural demands are lower, but the performance requirements for thermal and acoustic comfort are just as important, sometimes more so.
Advantages for Residential Properties
The main appeal is light. A home with a glass curtain wall feels more open and connected to its setting.
Natural light reduces the need for artificial lighting during the day, which lowers electricity use.
Views are another benefit. Whether a home looks out over a garden, city skyline, or natural landscape, a full-height glass wall maximizes that view.
For properties where the setting is a selling point, this adds real value.
Design and Cost Considerations
Residential curtain wall systems cost more than standard window-and-wall construction.
The materials, fabrication, and installation all require specialist knowledge. Buyers should budget accordingly and work with experienced contractors.
Thermal performance needs careful attention in residential projects.
The large glass areas that make these homes appealing can also lead to overheating or cold drafts if the glazing specification is wrong. Low-e glass, thermal breaks, and shading devices all help manage this balance.
Future Trends in Curtain Wall Systems
The curtain wall industry is moving fast, driven by technology, climate goals, and changing building needs.
Smart Glass Technologies
Smart glass can change its tint or opacity in response to sunlight, temperature, or electrical signals.
Electrochromic glass darkens when a voltage is applied, reducing glare and solar heat gain on demand. This removes the need for blinds or external shading on many facades.
As the cost of smart glass falls, it is becoming more viable for large commercial facades.
Building management systems can automate tint adjustments based on real-time weather and occupancy data.
Sustainable Building Materials
The construction industry is under pressure to cut carbon emissions.
Curtain wall manufacturers are responding by increasing recycled content in aluminum, using low-carbon glass production methods, and developing bio-based or alternative materials for specific applications.
Whole-life carbon assessments now influence material selection on many projects.
Systems that perform well over decades and can be recycled at end of life score better than those with lower upfront costs but higher long-term impacts.
Advanced Acoustic and Thermal Solutions
New laminate interlayers, vacuum glazing units, and aerogel-filled cavities are pushing thermal and acoustic performance beyond what conventional double glazing can achieve.
Vacuum insulated glazing, in particular, offers very high performance in a thin profile, which is useful where frame depth is limited.
These technologies are still relatively expensive but are becoming more accessible as production scales up.
They are especially relevant for projects in harsh climates or high-noise urban environments.
Digital Design and Prefabrication Innovations
Building information modeling (BIM) allows facade engineers to design, test, and coordinate curtain wall systems digitally before anything is built.
Clashes with structure and services are resolved on screen rather than on site.
Prefabrication is also advancing. Robotic assembly in factories reduces labor costs and improves consistency.
Digital fabrication tools can produce complex panel geometries with high precision. These developments are making custom facade work faster and more affordable than it used to be.
Conclusion
I hope this gave you a clearer picture of how curtain wall systems actually work in real buildings.
When I first looked into this topic, I was surprised by how much thought goes into something most people walk past every day without a second glance.
Whether you're planning a new build, a renovation, or just want to understand modern construction better, knowing your options makes a real difference.
If this article helped you, drop a comment below or share it with someone working on a project. I'd love to hear your thoughts.
Frequently Asked Questions
What is the main purpose of a curtain wall system?
A curtain wall system protects a building from weather, wind, and temperature changes. It also brings in natural light while being attached to the structure without carrying floor loads.
How is a curtain wall different from a regular window wall?
A curtain wall spans multiple floors and is anchored to the building frame at each level. A window wall sits between floor slabs and does not span across floor plates the way a curtain wall does.
Which curtain wall material lasts the longest?
Aluminum with proper surface treatment generally lasts 40 to 60 years or more. Steel can last just as long but requires more maintenance to prevent corrosion in exposed environments.
Are curtain wall systems suitable for homes?
Yes, residential curtain wall systems are available and are used in modern homes. They cost more than standard construction but offer significant benefits in light, views, and thermal performance when specified correctly.
How do curtain walls help with energy efficiency?
Insulated glazing units, thermal breaks in the frame, and low-emissivity glass all reduce heat transfer through the facade. This lowers heating and cooling loads, which cuts energy use and running costs over the building's life.