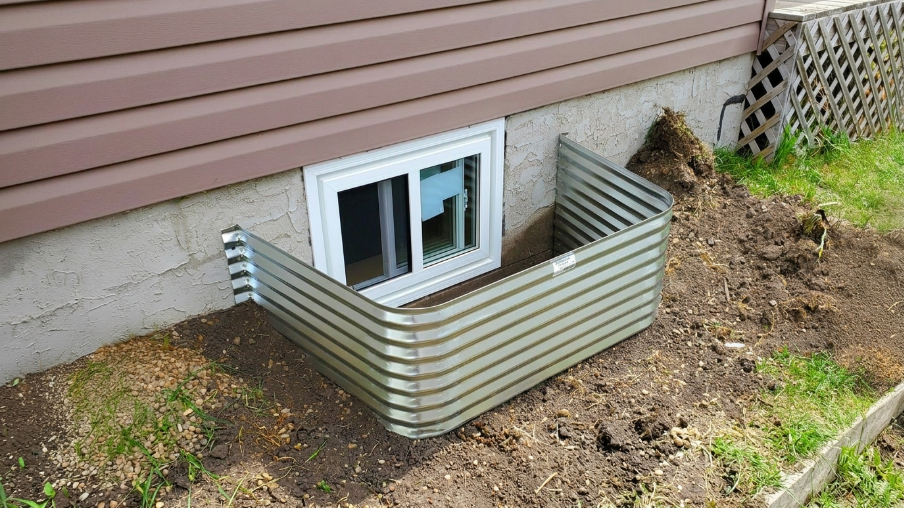
If you are wondering how many egress windows are required in a basement, you are not alone.
Many homeowners get confused about safety rules, building codes, and what actually applies to their home. This guide will make it simple and clear.
In this article, you will learn what an egress window is, why it matters for safety, and the exact rules that decide how many you need in a basement.
We will also cover basic code requirements and common mistakes people make.
This information is based on widely followed building safety standards and practical home guidelines you can trust.
What Is an Egress Window?
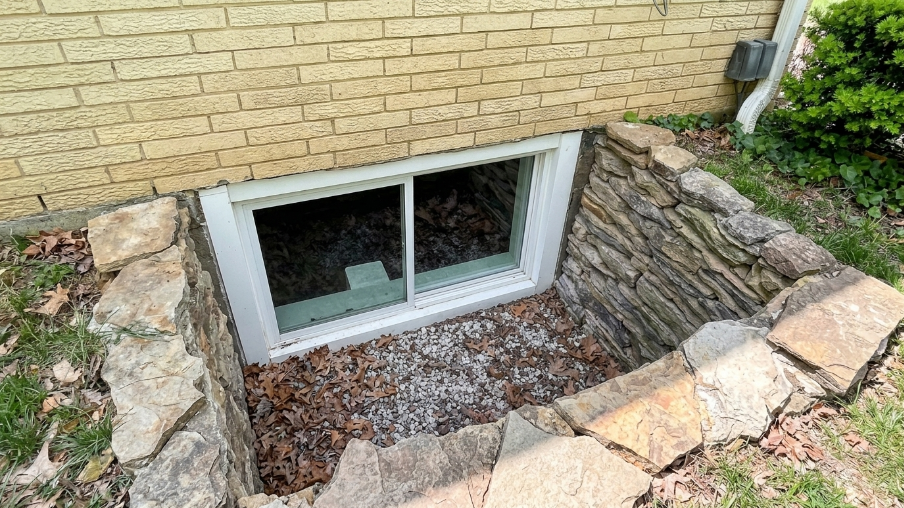
An egress window is a safety exit window designed for emergencies. It allows people to escape a basement quickly if there is a fire or other danger.
It also gives firefighters a way to enter if needed.
When people search how many egress windows are required in a basement, they usually first want to understand what this window actually is.
In simple terms, it is not just a regular window, it must meet specific size and access rules.
These windows are typically installed in basement bedrooms, living areas, and finished spaces where people spend time. The main idea is safety and fast escape when every second matters.
Why Egress Windows Are Required in Basements
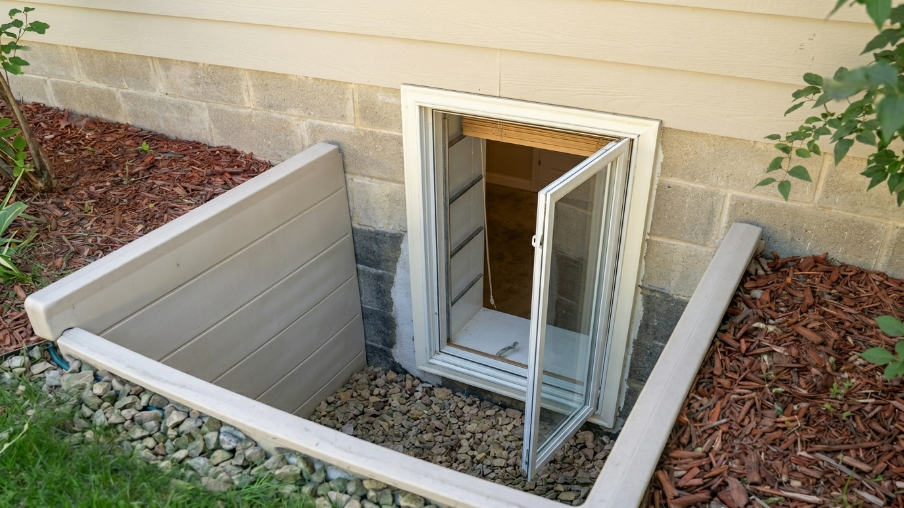
Egress windows are required because basements can become dangerous during emergencies.
Fire and smoke rise quickly, and stairways may become blocked. In such cases, a window can be the only safe escape route.
Building codes require them in livable basement areas to reduce risk and protect lives. This is not just a design choice, it is a legal safety standard in many regions.
If you are converting a basement into a bedroom or living space, these rules become especially important. The goal is simple: every occupied space must have a safe way out in an emergency.
Building Code Requirements (Basic Overview)
Most egress rules follow the International Residential Code (IRC), which sets minimum safety standards. While exact rules can vary by location, the basics are similar.
Key Requirements Overview
| Requirement | Basic Rule |
| Opening size | Large enough for escape |
| Height & width | Minimum safe dimensions required |
| Sill height | Must not be too high |
| Operation | Easy to open without tools |
Types of Egress Windows for Basements
Different egress window styles can work as long as they meet safety codes. The right choice depends on space, wall structure, and ease of escape.
Casement Windows
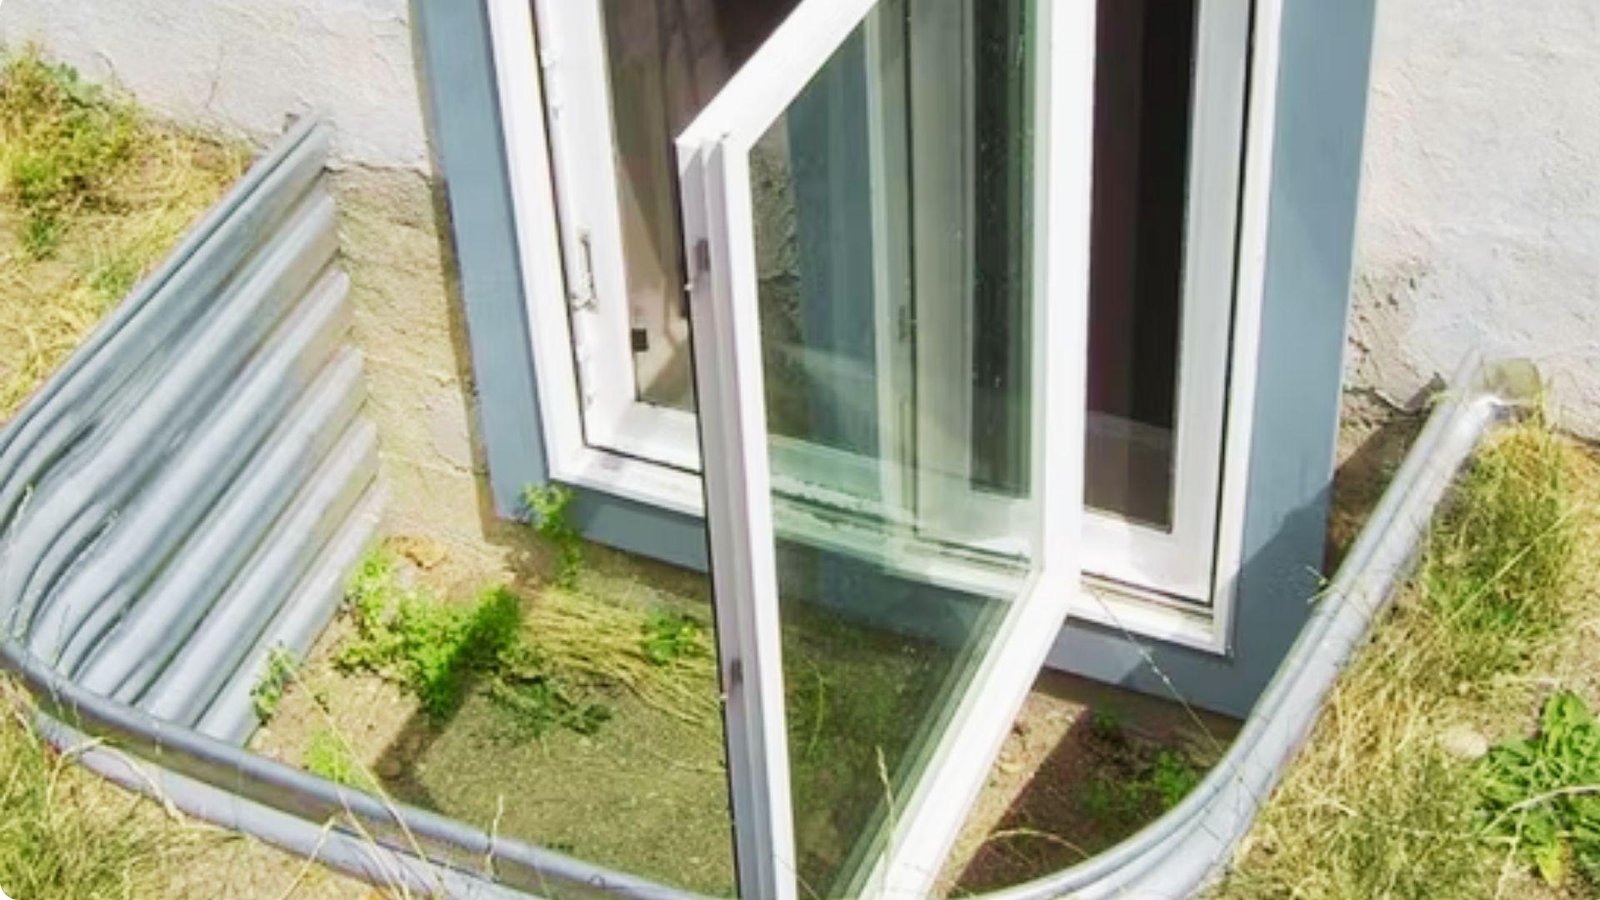
Casement windows are the most popular choice for egress because they open fully outward like a door.
This wide opening makes escape quick and easy during emergencies. They also allow maximum ventilation and natural light into basement rooms.
Since they are hinged on the side, they require clear outdoor space to swing open properly without obstruction.
Sliding Windows
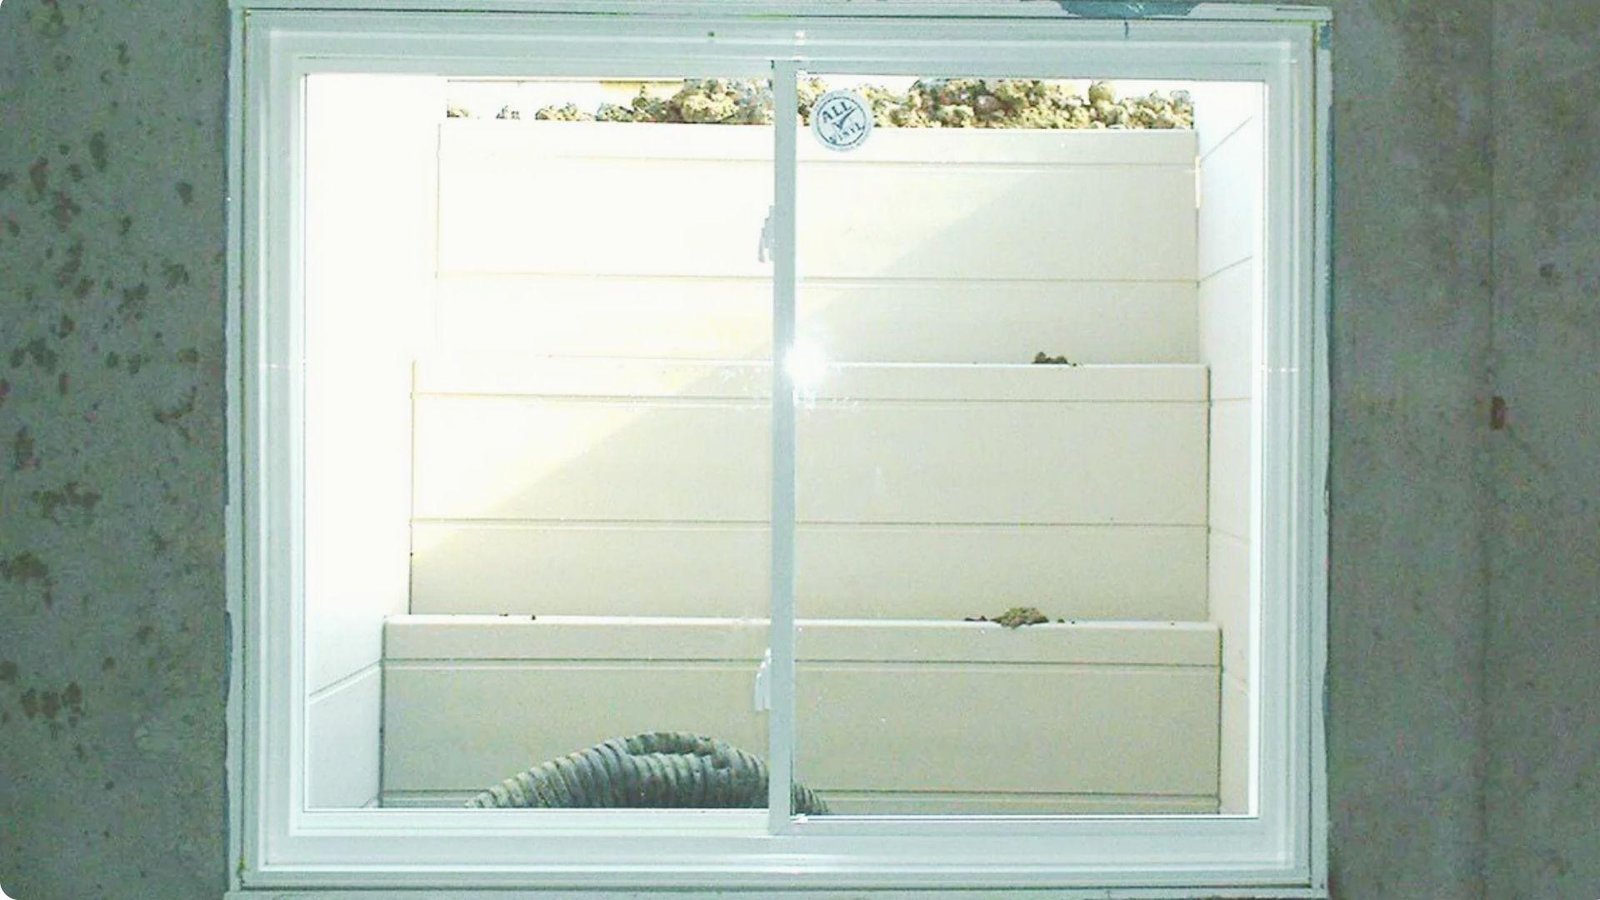
Sliding windows open horizontally by moving one panel over another. They are ideal for basements with limited exterior space where outward-opening windows may not fit.
While the opening space is smaller than casement windows, they can still meet egress code if sized correctly. They are simple to operate and work well in compact layouts.
Hopper Windows
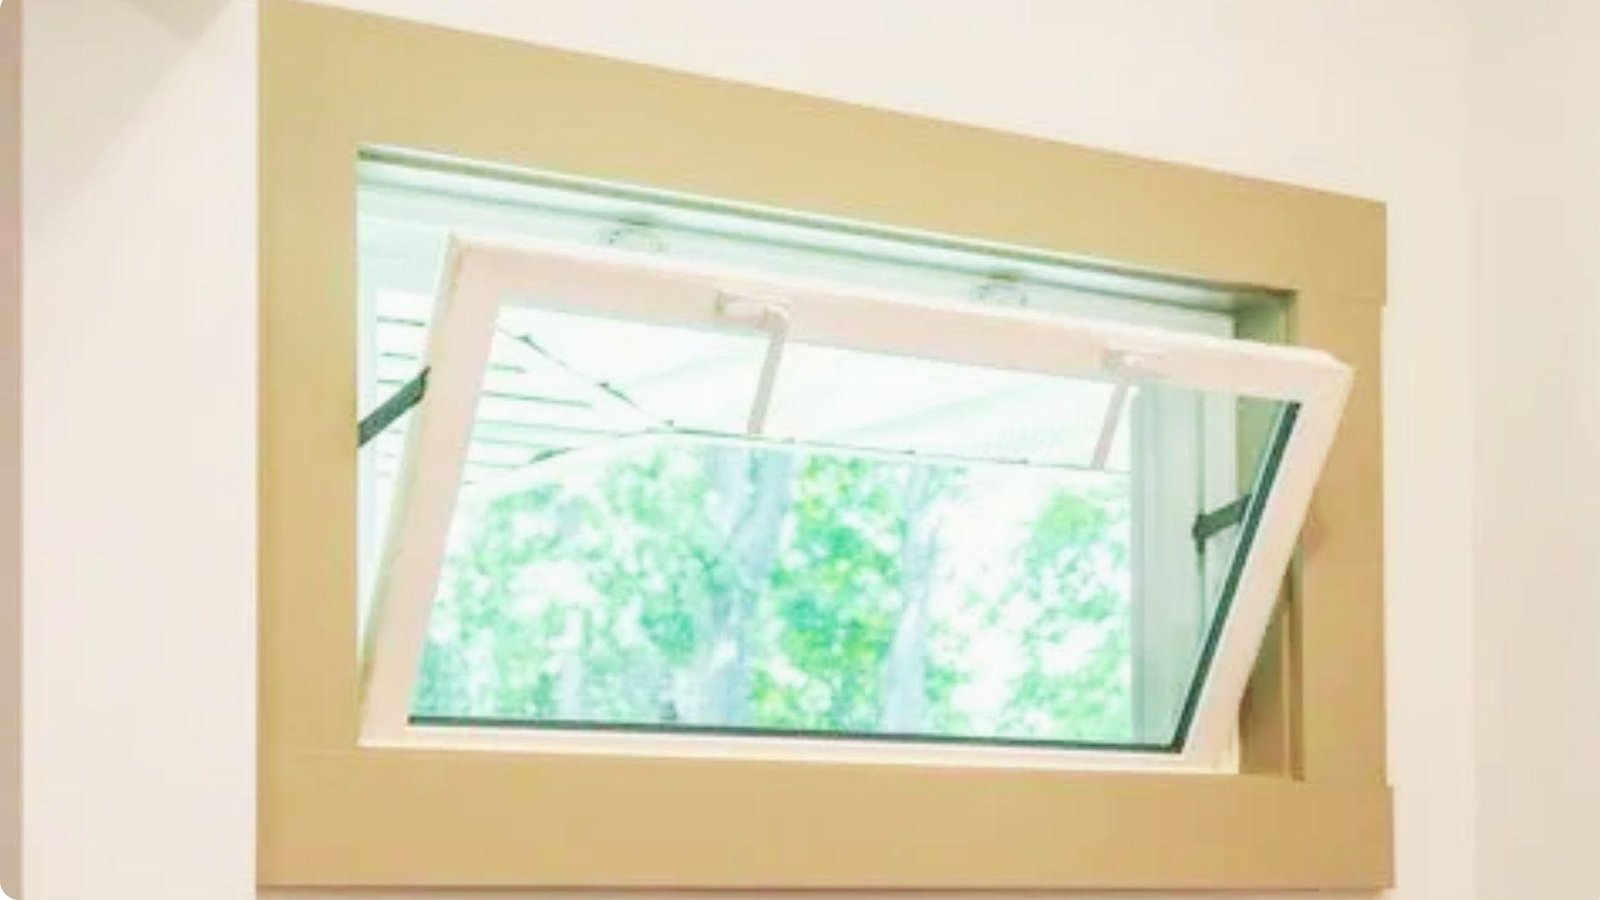
Hopper windows open inward from the top, usually tilting into the basement. They are often used in older homes or tight basement spaces.
While they provide ventilation and light, they are less commonly used for emergency escape due to their smaller opening.
They must meet strict size rules to qualify as proper egress windows.
Window Wells (With Ladder Access)
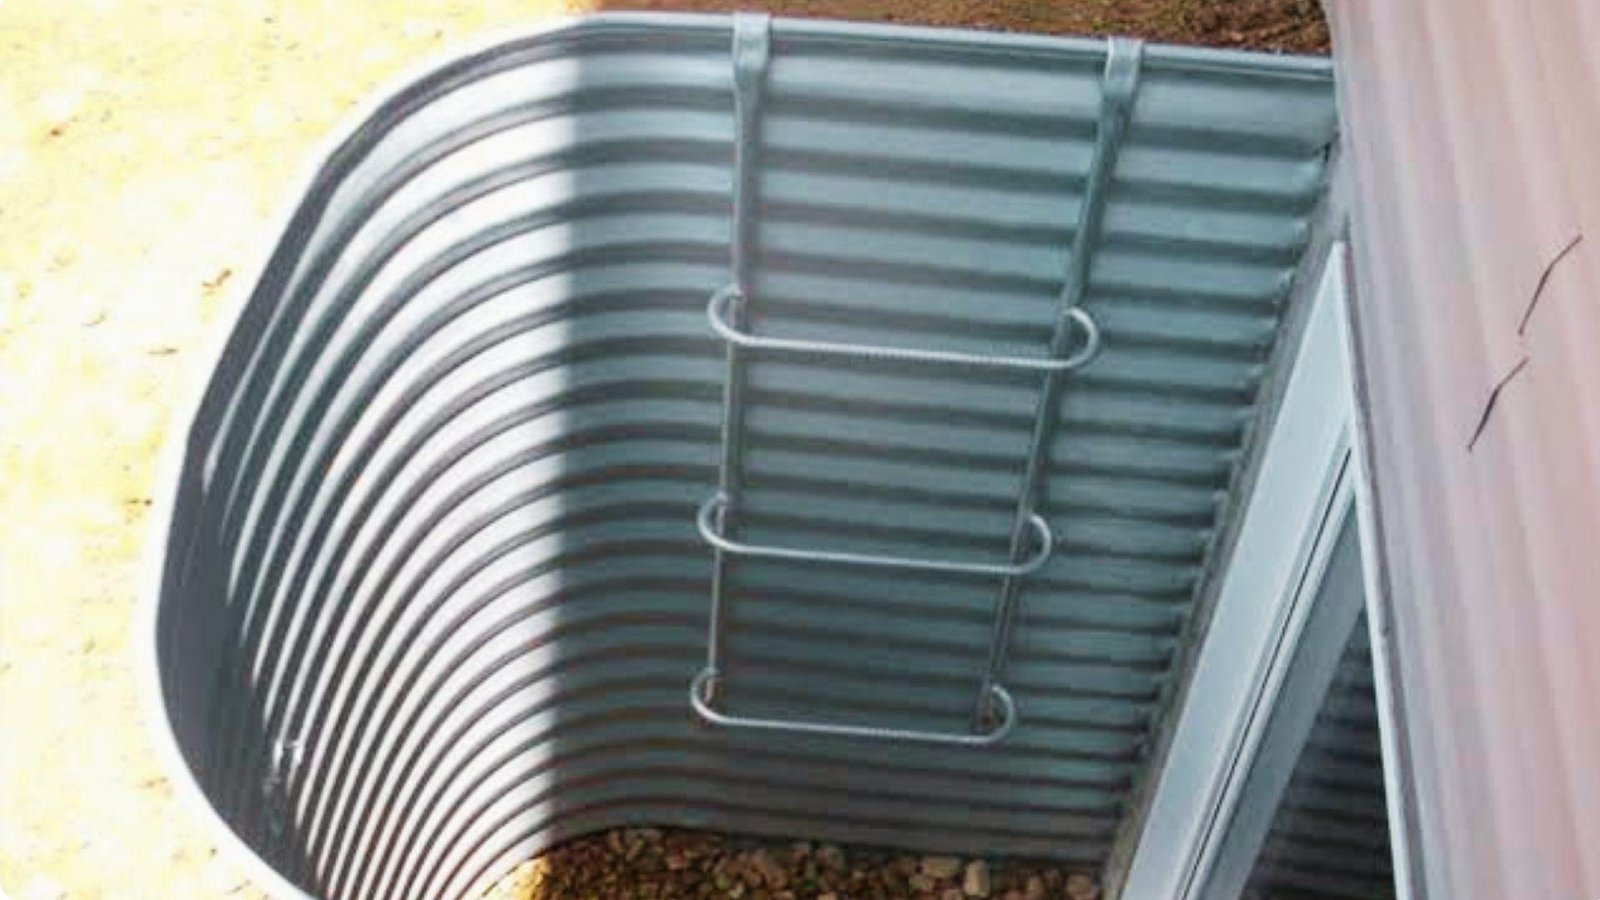
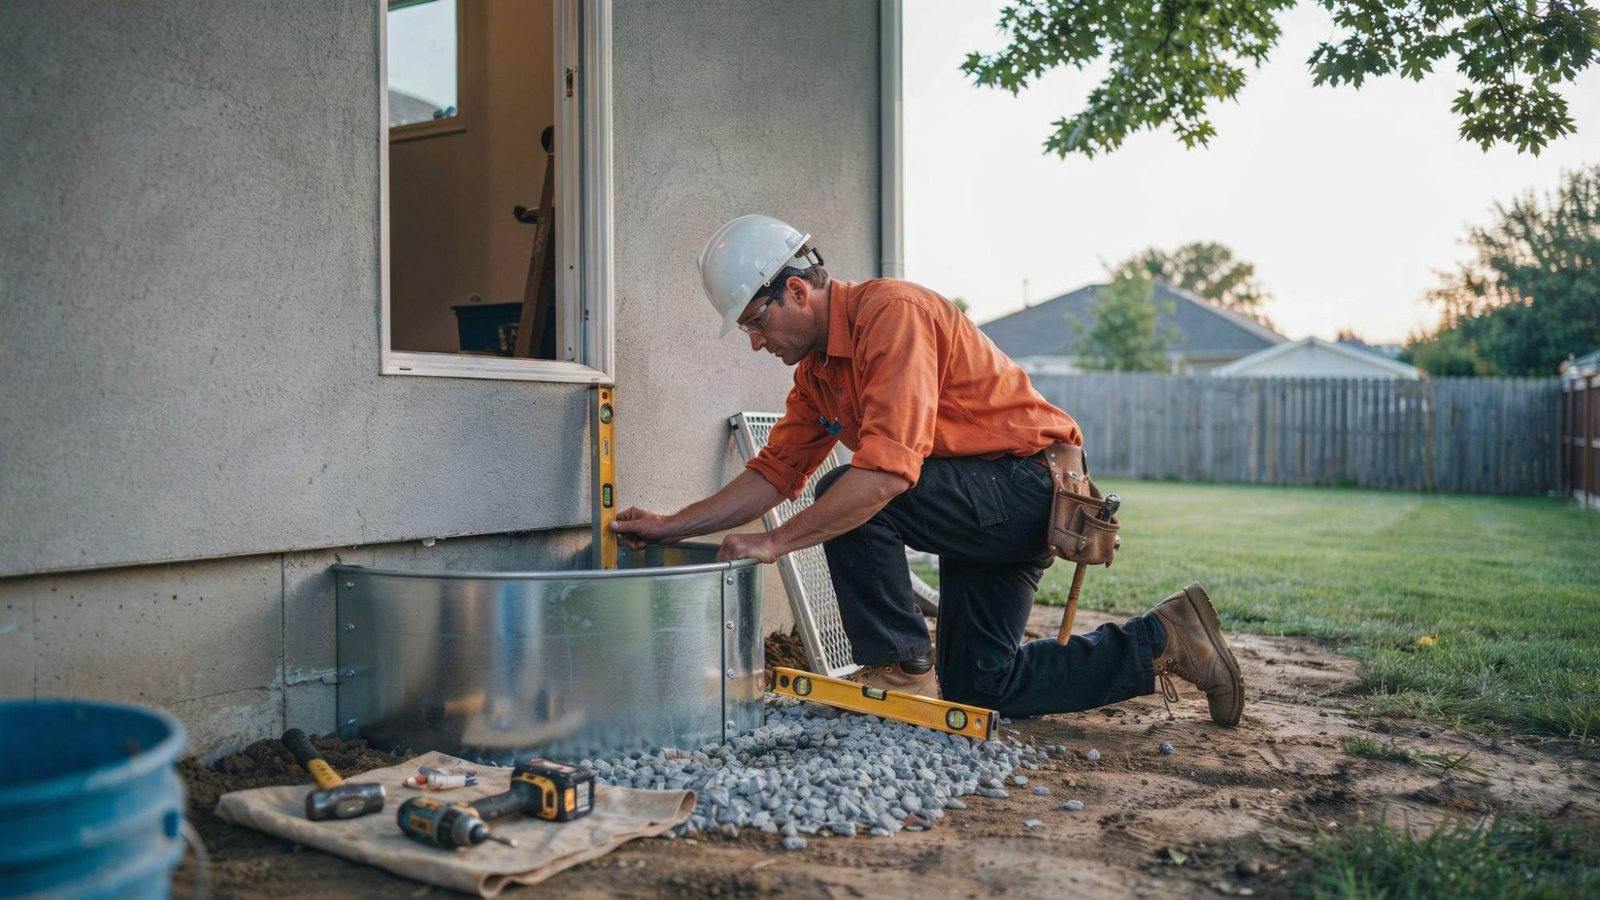
Window wells are not windows but essential support structures for basement egress. They create open space outside below-ground windows, allowing them to open fully.
Deep wells may require built-in ladders or steps for safe escape.
Proper design prevents water buildup and ensures easy exit during emergencies, especially in fully or partially underground basements.
How Many Egress Windows Are Required in a Basement?
The most common answer is: at least one egress window per basement sleeping room.
This means it is not about the entire basement having one window, but about each bedroom needing its own exit.
- One per basement bedroom
- Multiple bedrooms = multiple windows
- Based on sleeping areas, not total basement
Quick Comparison
| Basement Type | Egress Window Needed? |
| Unfinished storage | Usually no |
| Single bedroom | Yes (1 window) |
| Multiple bedrooms | Yes (each room) |
| Finished living space | Often required |
Cost and Installation Considerations
The cost of installing an egress window depends on whether it is a new build or a retrofit.
Retrofitting an existing basement wall is usually more expensive because it requires cutting concrete and adding window wells. New construction is easier and less costly.
Professional installation is strongly recommended because structural changes are involved.
While costs vary, homeowners should treat this as a safety investment rather than just a design upgrade. Proper installation ensures compliance with code and long-term durability.
Where Egress Windows Are Usually Installed
Egress windows are mainly installed where people sleep or spend long periods. Basement bedrooms are the most common location because they legally require safe exits.
Finished basements used as family rooms or entertainment areas may also need them depending on use.
Home offices converted into sleeping spaces often require updates to meet code. The key factor is occupancy.
If the space is designed for regular living or sleeping, an egress window becomes necessary.
- Basement bedrooms (most common)
- Finished living rooms
- Converted offices or guest rooms
Common Mistakes Homeowners Make
Many homeowners make costly mistakes when installing egress windows.
- Installing undersized windows
- Poor window well design
- Blocking escape paths
- Ignoring local code rules
Conclusion
If you were unsure about how many egress windows are required in a basement, I hope this guide made it easier to understand.
The main idea is simple, safety rules focus on each sleeping space, not the whole basement. In my view, most confusion comes from mixing up basement size with actual living use.
When you apply these rules to your own home, it becomes much clearer and less stressful. Imagine planning your basement with safe exits in place from the start.
If this helped, feel free to leave a comment, share it, or try related guides for more clarity.
Frequently Asked Questions
How many egress windows are required in a basement?
One egress window is required per basement sleeping room. If there are multiple bedrooms, each room needs its own exit window.
Do all basements need egress windows?
No, unfinished storage basements usually do not require them. They become mandatory when the space is used for sleeping or living.
What is the main purpose of an egress window?
It provides a safe emergency exit during fire or other hazards. It also allows rescue teams to enter the basement quickly.
Can a basement have just one egress window?
Only if there is one sleeping area in the basement. Each separate bedroom must have its own compliant window.
Are egress windows required by law?
Yes, most building codes require them in livable basement areas. Rules may vary slightly depending on local regulations and design.